How we experience the world through the spaces we inhabit. Anatxu Zabalbeascoa

Submitted by brandcode_deweloper on
The architect's desk 2

Anatxu Zabalbeascoa (Barcelona, 1966) has dedicated her professional life to telling how we experience the world through the spaces we inhabit, the objects we choose, and the materials that surround us. She is one of the most recognized voices in cultural journalism in Spain, specializing in architecture, design, and contemporary art. With a sharp eye and clear writing, she has managed to turn design into an accessible narrative, without losing rigor or depth.

She studied Information Sciences at the Autonomous University of Barcelona and completed her training in Art History at The School of the Art Institute of Chicago, which forever marked her dual vocation: to inform and analyze. For more than 25 years she has been writing in the newspaper El País, where she has established an essential column for architects, designers, and curious readers. In her articles, Zabalbeascoa not only analyzes form, but also seeks the social, cultural, and emotional background of design.

Author of more than a dozen books, she has addressed topics as varied as contemporary Spanish design, sustainable architecture, the role of women in architecture, or houses as a reflection of our dreams. But always with a common thread: design as a mirror of society.

ACTI-0551
Imagen
6a00d8341bfb1653ef017c3727f8e3970b-566x424-1.jpg
7:00 PM
90 minutes
Library

The MACA building. Sol Madridejos. Sancho-Madridejos Studio

Submitted by brandcode_deweloper on
The architect's desk 2

MACA opens its doors to the study and analysis of contemporary architecture through the most sensitive material: drawings, plans, models… the world of ideas. The Architect's Table is a series of encounters around art and architecture gathered around a table where many projects have been drawn. A board, a paper, the tension: strokes and lines, inks that belong to its memory which are now revealed to bring us closer to the creators of spaces. Their architectures, their influences, their origins, the backstage of their souls so that the architect's table continues drawing... and we, learning. MACA, Museum of Contemporary Art of Alicante, after ten years of existence makes evident the essential and urgent need to seek new spaces. For the public that visits and experiences it; spaces for the collections both for the exhibition of works and for storage with safety and guarantees; spaces for the restoration and conservation of pieces, spaces for the activities that take place in the museum that have had to occupy places not designed for them, reducing their effectiveness and comfort; spaces for the library and archive where documentation and consultation can be reserved; spaces for the staff that inhabits it; inclusive and accessible spaces for all audiences that favor experiential and meaningful visits. To adapt the architecture to the uses that have been given to the spaces in the different activities and programs or to create the necessary spaces for those activities and those that may be invented.

To have spaces for leisure, restoration and the shop. For rest, tranquility, reflection, research and enjoyment. For action and intellectual agitation. In short, to grow and improve the museum's services thinking about the people who experience it. And in the things that happen.

ACTI-0550
Imagen
2009-06-19-19.jpg
7:00 PM
90 minutes
Library

Authenticity of Built Heritage. Antoni González

Submitted by brandcode_deweloper on
The architect's desk 2

MACA opens its doors to the study and analysis of contemporary architecture through the most sensitive material: drawings, plans, models… the world of ideas. The architect's table is a cycle of encounters around art and architecture around a table where many projects have been drawn. A board, a paper, the tension: strokes and lines, inks that belong to its memory that are now revealed to bring us closer to the creators of spaces. Their architectures, their influences, their origins, the backstage of their souls so that the architect's table continues drawing... and we, learning. Antoni González Moreno-Navarro has been for more than four decades one of the most

relevant figures in the field of architectural heritage conservation. Antoni González's theoretical contribution has been fundamental for the dissemination of a broader and more complete concept of "authenticity" of built heritage. His defense was also pioneering at the time that a vision of "authenticity" excessively tied to the materiality of the building poses a threat to the conservation of the main values of the buildings or ensembles to be preserved. In this way, Antoni González has been a defender of restoration not only as material conservation, but as a process that respects the architectural, historical and community values of the works

in which it intervenes. When the intervention began, only the ruinous remains of its walls remained of the small Romanesque temple, on which others had been built in the modern era. After carrying out the archaeological excavation and historical and constructive studies of the building, a restoration was proposed that would make its evolution intelligible in terms of use, form and constructive systems. Two general criteria would govern the restoration: to restore the building's architectural condition and to recover formal and constructive episodes of its history without prioritizing one era to the detriment of others.

ACTI-0549
Imagen
arquitectura_antonio_gonzalez_cordon_estadio_betis.jpg
7:00 PM
90 minutes
Library

Presentation of the work of Juan Guardiola Gaya. Justo Oliva

Submitted by brandcode_deweloper on
The architect's desk 2

MACA opens its doors to the study and analysis of contemporary architecture through the most sensitive material: drawings, plans, models… the world of ideas. The Architect's Table is a cycle of encounters around art and architecture around a table where many projects have been drawn. A board, a paper, the tension: strokes and lines, inks that belong to its memory that are now revealed to bring us closer to the creators of spaces. Their architectures, their influences, their origins, the backstage of their souls so that the architect's table continues drawing... and we, learning. As a deep connoisseur, architect Justo Oliva will present the work of Juan Guardiola Gaya, the protagonist of the city's tourist architecture.


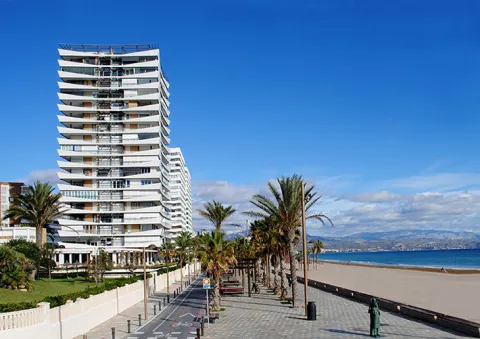
Guardiola was born in Reus in 1927 and graduated in 1957 from the School of Architecture in Barcelona. In 1959 he arrives in Alicante, where he practices his profession. He then carries out the planning of the First Polygon of San Juan beach, his first relevant Alicantine work that confirms the important urban planning training acquired both in Barcelona and Madrid.

Guardiola imports the balance of volumes characteristic of Dutch urban planning proposals from the 1950s and becomes the fundamental architect for understanding the constructions of San Juan beach, developing a modern architecture that wants to forget the autarkic period.


The Catalan ascendancy is strongly nuanced by the architect's personality and a neoplastic air softens the rationalism and realism of the facades. As the master Mitjans affectionately told him: each one of the floors of those years "looks like a Mondrian painting", acquiring a character that goes beyond its technical function.

ACTI-0548
Imagen
2019120119174915032.jpg
7:00 PM
90 minutes
Library

Marble/Levantine/tradition. Ángel Rocamora

Submitted by brandcode_deweloper on
The architect's desk 2

MACA opens its doors to the study and analysis of contemporary architecture through the most sensitive material: drawings, plans, models… the world of ideas. The Architect's Table is a cycle of encounters around art and architecture around a table where many projects have been drawn. A board, a paper, the tension: strokes and lines, inks that belong to its memory that are now revealed to bring us closer to the creators of spaces. Their architectures, their influences, their origins, the backstage of their souls so that the architect's table continues drawing... and we, learning. The museographic project of Pinoso, MARMOL/LEVANTINA/TRADICIÓN, carried out by the team of the Rocamora Arquitectura workshop directed by the Elche native Ángel L. Rocamora, won in 2014 the National Emporia Gold Award in the category "Best exhibition assembly of a non-itinerant exhibition"; Emporia Silver for the work Exhibition "Wines of Alicante" held at the MARQ, and finalist for "Deltebre I. History of a Shipwreck", held at the MARQ and in Girona. With three works, the office has been the most awarded in the field of national museography that year. These awards recognize constructive and communication aspects such as the relationship of space with use, the relationship between decoration and brand values, the best technical solutions, creativity or respect for the environment.

In an interview conducted for Información by M.J. Mora, Ángel commented: "For me this temporary architecture, that degree of temporality that limits time, makes it possible for certain places and specific environments. That would be, for example, a solution to act in heritage sites like the Palmeral, with actions that are reversible. It is not an ephemeral architecture, it is an architecture where time is a very important design parameter"

ACTI-0547
Imagen
images.jpg
7:00 PM
90 minutes
Library

Global project of the Alicante coastal strip. Paco Leiva

Submitted by brandcode_deweloper on
The architect's desk 2

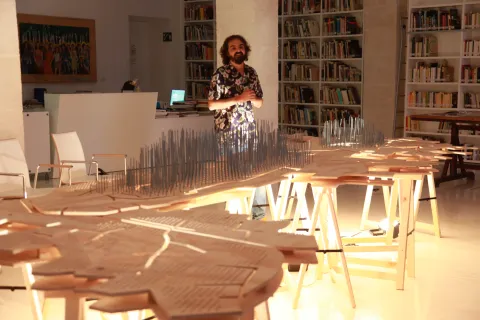
MACA opens its doors to the study and analysis of contemporary architecture through the most sensitive material: drawings, plans, models… the world of ideas. The architect's table is a cycle of encounters around art and architecture around a table where many projects have been drawn. A board, a paper, the tension: strokes and lines, inks that belong to its memory that are now revealed to bring us closer to the creators of spaces. Their architectures, their influences, their origins, the backstage of their souls so that the architect's table continues drawing... and we, learning. Francisco Leiva Ivorra, architect and professor, who in 1998 founded in Alicante, together with Marta García Chico, Agricultural Engineer, the open multidisciplinary collective Aranea. His work is marked by a special sensitivity to reinterpret geographical contexts and take on programmatic challenges that tend to highlight the particularities of each place with a certain naturalness in the solutions, simple, direct and oriented to create rich emotional landscapes.

The model that he presents, made by his Architecture students from the University of Alicante, had its origin in the study of the Cigarreras space, but from there they went on to conceive a global project of the coastal strip of Alicante. According to Leiva's words, "Alicante enjoys a privileged geography, but it does not have a city project that highlights its differentiating features. There is still pending an action on its waterfront and a revitalization of its topographic landmarks.

The central park resulting from the burial of the train tracks and its connection with a series of linear parks that embrace the city is an opportunity that the city cannot afford to miss again."

ACTI-0546
Imagen
IMG_2953.jpg
7:00 PM
90 minutes
Library

Miguel López González (in charge of Santiago Varela Botella).

Submitted by brandcode_deweloper on
The architect's desk 1

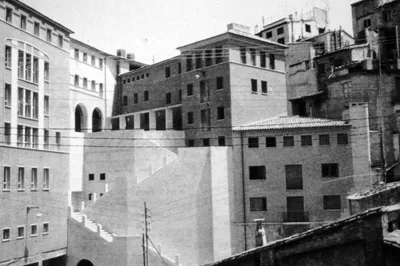
MACA proposes, in a conversational format, meetings around art and architecture around the architect's table. In the MACA Library, the last Thursdays of each month, from January to May 2015. _This first cycle will consist of different manifestations. The first and fundamental one will showcase works by an architect related through their vital and professional activity to the province of Alicante. The selection criterion will be conditioned by the modernity of the proposals, understanding that modernity, first and foremost, in a chronological sense, attending to those architectures and architects who were protagonists and participants in the advent of contemporaneity. The exhibition of some models will allow us to offer three-dimensional models, reclaiming the model as an archetype, as Renaissance authors defended. And to illustrate the complete work process, sketches and preliminary drawings will be shown alongside project plans and notes developed during the construction process. All of this with the ultimate goal of understanding and grasping, in some way, the constructed space. _This first cycle will consist of different manifestations. The first and fundamental one will showcase works by an architect related through their vital and professional activity to the province of Alicante. The selection criterion will be conditioned by the modernity of the proposals, understanding that modernity, first and foremost, in a chronological sense, attending to those architectures and architects who were protagonists and participants in the advent of contemporaneity. The exhibition of some models will allow us to offer three-dimensional models, reclaiming the model as an archetype, as Renaissance authors defended. And to illustrate the complete work process, sketches and preliminary drawings will be shown alongside project plans and notes developed during the construction process. All of this with the ultimate goal of understanding and grasping, in some way, the constructed space. _The architect's table, a table from 1912, real and present (deposited at MACA by its owner Alfonso Navarro Guzmán), serves as an ideological foundation to link the exhibitions and will serve as material support for the models so we can traverse, while we dream, the imagined space. _The architect's table, a table from 1912, real and present (deposited at MACA by its owner Alfonso Navarro Guzmán), serves as an ideological foundation to link the exhibitions and will serve as material support for the models so we can traverse, while we dream, the imagined space. The work still participates in the hygienist principles assumed by modernist architects, in response to a social awareness that turned toward issues of sanitation following nineteenth-century epidemics. Thus, in addition to the choice of the ideal plot, orientation and ventilation become determining factors for a complex project, executed in two autonomous phases: first the Sanatorium (central body with surgical wing) and then the Rest House (annexed wing). The horizontal, extensive, and deliberate dimension is emphasized, which obeys the fulfillment of a multiple functional program. This primarily attends to optimal sunlight conditions for patients, but also to budgetary economy. The construction is resolved with load-bearing walls appropriately prepared for thermal and acoustic insulation.

The favorable characteristics of the place, on the outskirts of Alicante near Mount Benacantil and facing the sea, allow the placid contemplation of the landscape to be incorporated into the general comfort, collaborating in therapeutic processes. On the other hand, the plot defines an alignment on axis with respect to a rectangular plaza where a pre-existing hospital faces, closing in a pentagon to respect the layout of two secondary streets between which was the landscaped area, prior to the most recent expansions unrelated to the intentions of the original project and which, at present, prevent observing the southern fronts from a distance.

The building has six floors –the last one intended as a solarium terrace, as the canons dictated– and takes advantage of the topography to house the main entrance at the intermediate level, slightly offset in order to break the academic principle of symmetry. Circulation occurs through perimeter corridors, emphasizing curved connections of transition between prismatic bodies that show appropriate resources for combining functional needs with expressive results. The image refers to the period of formation of its author because, with no concessions typical of autarky being apparent, the language is austere and certain iconographies, such as that of the circular openings with nautical echo or that of the Corbusian finish of the north facade, reveal the modern origin of his tastes, beyond other requirements.

Carmen Jordá Such

ACTI-0545
Imagen
Barbacana-Foto-B-Nnnnn.png
7:00 PM
90 minutes
Library

Vicente Manuel Vidal

Submitted by brandcode_deweloper on
The architect's desk 1

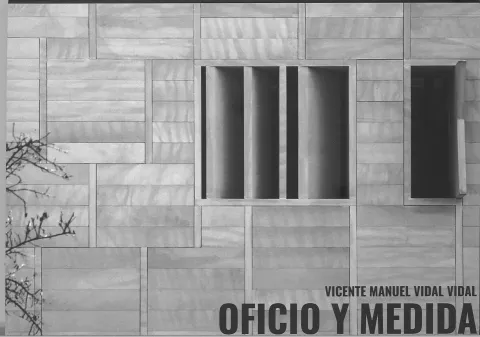
The MACA proposes, in a conversational format, meetings around art and architecture around the architect's table. In the MACA Library, the last Thursdays of each month, from January to May 2015. _This first cycle will consist of different manifestations. The first and fundamental one will showcase works by an architect related through his vital and professional activity to the province of Alicante. The selection criterion will be conditioned by the modernity of the proposals, understanding that modernity, first and foremost, in a chronological sense, attending to those architectures and architects who were protagonists and participants in the advent of contemporaneity. The exhibition of some models will allow us to offer three-dimensional models, reclaiming the model as an archetype, as the authors of the Renaissance defended. And to illustrate the complete work process, sketches and preliminary drawings will be shown alongside the project plans and notes developed during the construction process. All of this with the ultimate goal of understanding and grasping, in some way, the constructed space. _This first cycle will consist of different manifestations. The first and fundamental one will showcase works by an architect related through his vital and professional activity to the province of Alicante. The selection criterion will be conditioned by the modernity of the proposals, understanding that modernity, first and foremost, in a chronological sense, attending to those architectures and architects who were protagonists and participants in the advent of contemporaneity. The exhibition of some models will allow us to offer three-dimensional models, reclaiming the model as an archetype, as the authors of the Renaissance defended. And to illustrate the complete work process, sketches and preliminary drawings will be shown alongside the project plans and notes developed during the construction process. All of this with the ultimate goal of understanding and grasping, in some way, the constructed space. _The architect's table, a table from 1912, real and present (deposited at the MACA by its owner Alfonso Navarro Guzmán), serves as an ideological foundation to link the exhibitions and will serve as material support for the models so we can traverse, while we dream, the imagined space. _The architect's table, a table from 1912, real and present (deposited at the MACA by its owner Alfonso Navarro Guzmán), serves as an ideological foundation to link the exhibitions and will serve as material support for the models so we can traverse, while we dream, the imagined space. In addition to his dedication to his work, Vicente Vidal also demonstrated a unique facet as an architect committed to Alcoy, his adopted city. Together with Luis Armiño, he carried out a series of urban interventions that preceded the ARA Plan (Architecture and Rehabilitation of Alcoy), designed to rehabilitate the degraded areas of the historic center and to provide parks to the different neighborhoods. During the first democratic period of Alcoy, they renovated the Plaza Mayor and Plaza de España (1983), and worked in the historic center of Alcoy with housing projects in the Torre de Fraga and Barbacana (1988), the latter together with Francisco Picó Silvestre. Other actions that built the city's identity were the design of urban furniture so characteristic of Alcoy: the streetlights, the trash cans, the pergola and the cast iron gutters and storm drains, which have the virtue of having been assimilated by citizens as a reflection of an industrial heritage.

ACTI-0544
Imagen
OFICIO-Y-MEDIDA.jpg
7:00 PM
90 minutes
Library

Alfonso Navarro Guzmán.

Submitted by brandcode_deweloper on
The architect's desk 1

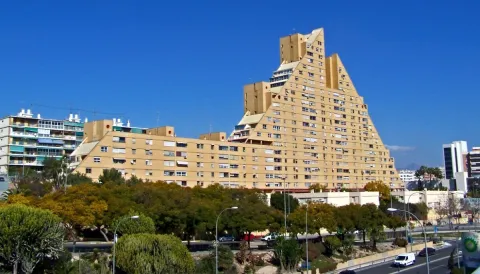
Architect born in Elda, Alicante. He remembers as a child accompanying his father and mother, street vendors, on their route through the towns of Alicante. He began his studies in his hometown, Elda, after his family settled running a small fabric shop. There on Saturdays he had to pack, unload merchandise, collect threads and run errands with the help of a cart. Even then architecture was for him like his great golden dream, and, ignoring the fact that it was a goal only for privileged classes, he left at age 15 for a boarding house in Barcelona, where he completed his pre-university studies and entered the School of Architecture. After finishing his studies in Madrid, which he combined with small jobs in the offices of Javier Carvajal and Fernández Alba, he left with a scholarship to Rome, where he undertook a study on the floors and pavements of the Italian capital. Once back in Spain, he settled in Alicante to help his family economically. He acknowledges that he has been very fortunate in his life and with his professional career, which has allowed him to do almost every type of work. Housing developments, sports complexes, social housing, restorations of old buildings, a funeral home and an explosives research center for Río Tinto, make up some of the works carried out by his offices in Madrid and Alicante. Father of five children, it seems he has all the time in the world. He likes everything, from reading to painting and listening to music. He has practiced athletics, and as a young man even won some championships, he owns a stud farm, organizes equestrian competitions and belongs to the Eusebio Sempere Foundation in Alicante. Perhaps it drags him from his experience as a street vendor; the truth is that Alfonso Navarro, a man who describes himself as a fighter and nonconformist, displays a great facility for projecting what he considers enormous professional worth and enjoying the attraction and limitless emotion that his dedication to architecture brings him.

ACTI-0543
Imagen
navarroguzman1.jpg
7:00 PM
90 minutes
Library

Antonio Serrano Bru.

Submitted by brandcode_deweloper on
The architect's desk 1

Few architects in the province of Alicante during the second half of the twentieth century have had such professional and critical success with their work. An extraordinary capacity for design was coupled from the very beginning with the possibility of executing major commissions with a strong urban impact that, thanks to the promotion of the most cultured layers of the industrial bourgeoisie of Elche, public institutions and the Church, contributed to the definition of the modern city of Elche.

He served as president of the Board of Trustees of the Misteri d'Elx (1988-1998), professor at the new School of Architecture of Alicante and member of the College of Architects. His activity as an architect was long and intense, facilitated by the premature death in a traffic accident in 1968 of his father, architect Antonio Serrano Peral. He knew how to use his youth and creative capacity to run a studio that, with numerous commissions and works left unfinished by his father, counted on the collaboration of excellent draftsmen and construction managers, had a well-organized professional archive and a substantial architecture library. The incorporation into it of his brother Andrés and his nephew Antonio (and, later, architects Fernando Valderrama and Beatriz Serrano), during decades of great construction activity in Elche, intensified its possibilities, developing an architecture rooted in the Madrid School, but related, somewhat eclectically, to the contemporary work developed in Europe. AWARD FOR PROFESSIONAL TRAJECTORY 2023

An architect focused on his city

Few architects in the province of Alicante during the second half of the twentieth century have had such professional and critical success with their work. An extraordinary capacity for design was coupled from the very beginning with the possibility of executing major commissions with a strong urban impact that, thanks to the promotion of the most cultured layers of the industrial bourgeoisie of Elche, public institutions and the Church, contributed to the definition of the modern city of Elche.

He served as president of the Board of Trustees of the Misteri d'Elx (1988-1998), professor at the new School of Architecture of Alicante and member of the College of Architects. His activity as an architect was long and intense, facilitated by the premature death in a traffic accident in 1968 of his father, architect Antonio Serrano Peral. He knew how to use his youth and creative capacity to run a studio that, with numerous commissions and works left unfinished by his father, counted on the collaboration of excellent draftsmen and construction managers, had a well-organized professional archive and a substantial architecture library. The incorporation into it of his brother Andrés and his nephew Antonio (and, later, architects Fernando Valderrama and Beatriz Serrano), during decades of great construction activity in Elche, intensified its possibilities, developing an architecture rooted in the Madrid School, but related, somewhat eclectically, to the contemporary work developed in Europe.

Quality public architectures

In Elche he created: the El Palmeral Public School (1969), based on isolated pavilions, with a graceful exposed metal structure and visible white concrete blocks, in one of the famous palm groves; the Cuartel Viejo residential-commercial complex (1971-1976), centered by a public plaza, with its dynamic Italianate volumes and its corner tower, finished in striking white, blue and maroon colors, which changed the toponymy, now known as Pisos Azules; two commercial and residential buildings in the Glorieta (1973), with delicate pink marble facades entrusted to an exposed metal structure that recalls Milanese neoliberty and Wright's prairie houses; various schools built as school architect and member of the Construction Board, including the Candalix, the result of rehabilitating an old shoe factory (1985), the Miguel de Cervantes (1979), awarded by the College of Architects, the CAM daycare center (Palas Atenea Award 1984), and others, formalized with various models that he intelligently repeats; the Pla de Sant Josep market (1974), a brutalist piece, unique in the province, unfortunately demolished.

Also very notable are his restorations such as the Town Hall (1970-1980), the Basilica of Santa María (1980-1997), the Hermitage of San Sebastián, the Altamira Palace for the Archaeological Museum (1980-2009), the Arab baths and the Nursing Home for the Elderly.

ACTI-0542
Imagen
1cfadaa9-221a-478b-860f-6865ee1fe326_16-9-discover-aspect-ratio_default_0.jpg
7:00 PM
90 minutes
Library