Juan Antonio García Solera

Submitted by brandcode_deweloper on
The architect's desk 1

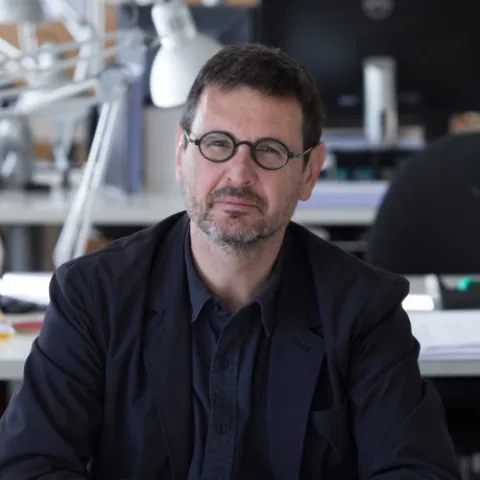
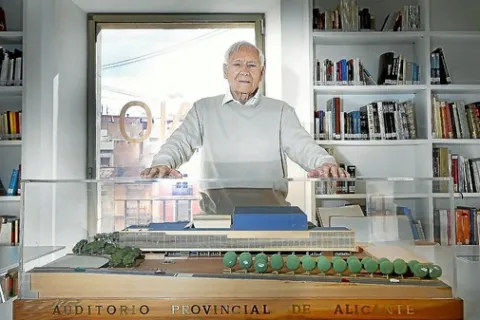
Juan Antonio García Solera, born in Alicante in 1924, and classmate of Javier Carvajal, began practicing as an architect in his native city in 1953, shortly after completing his Architecture studies at the School of Madrid. Without a doubt due to the chronology mentioned, but above all due to the significance of his architecture in the city, García Solera is the representative in Alicante of that second generation of architects pointed out by Carlos Flores. In 1967, with the project for a Convention Palace, he began a series of projects that aimed to provide Alicante with an infrastructure for holding international congresses that would complement the city's tourist offerings. The project, developed on a hexagonal grid that revisits geometries and modules tested by Corrales and Molezún in the Spanish pavilion of the 1958 Brussels Universal Exposition nine years earlier, was submitted to the National Architecture Competition promoted by the General Directorate of Fine Arts, being one of the 12 projects selected for the exhibition.
ACTI-0541
Imagen
15655436322778.jpg
7:00 PM
90 minutes
Library

Complete the city / Housing projects. Mónica Alberola

Submitted by brandcode_deweloper on
The architecture table 12

Completing the City / Housing Projects with Mónica Alberola. Thursday, October 30 at 7:30 PM. Free admission.

Associate Professor in the Department of Projects at ETSAM of the Polytechnic University of Madrid. Since 1996, together with Consuelo Martorell, she founded the alberolamartorell studio, and in 2018 with the incorporation into the team of architects María Casariego Córdoba and Guiomar Martín Domínguez and architect Enrique de Teresa Trilla.

The studio has focused its activity on heritage recovery works and new construction projects in which competitions have been the main driver of our professional activity, highlighting awards in project competitions and built works, among which stand out: 1st Prize Reclassification of the Ex Macello area in Arona, Italy. VPO Prize IX BEAU Building of 22 social housing units for young people in El Rastro, Madrid. 2011. 1st Prize Housing in the PAU of los Ahijones, Madrid. IVIMA. 2007. 1st Prize Housing Building Pza. General Vara del Rey, Madrid. EMVS (2005) and recently the 1st Prize of the competition for the Auditorium and National School of Public Health of the Carlos III Health Institute in Madrid.

Coordinated by: Santiago Varela

In collaboration with: College of Architects of Alicante

ACTI-0540
Imagen
Mónica Alberola
Desactivado
7:00 PM
90 minutes
Library

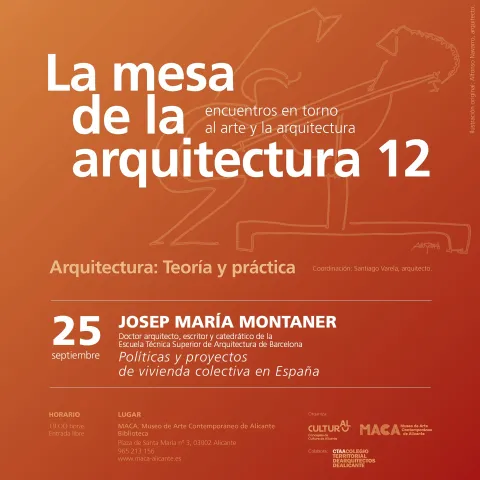
Policies and collective housing projects in Spain. Josep María Montaner

Submitted by brandcode_deweloper on
The architecture table12

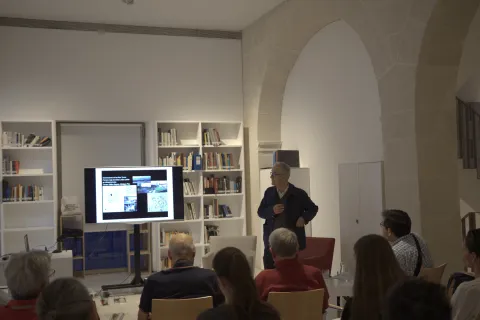
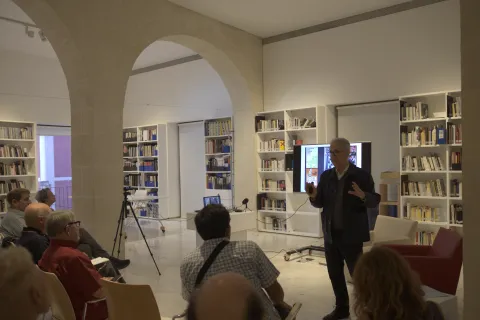
Policies and collective housing projects in Spain. Josep María Montaner

Starting from the current framework of the new Law for the Right to Housing and the measures adopted in Spain, we will review throughout the twentieth century to understand the anomaly of the Spanish case, in relation to housing policies that, since the interwar period, were implemented in most European countries, also covering the period of the Franco dictatorship. Three are the dominant characteristics: absence of strategic and continuous policies; absence of regulations toward a little professional real estate sector; and emphasis on home ownership.

Furthermore, we will address the criteria and reference projects to face current challenges: specialize, make flexible, participate, industrialize, cooperate, and make housing affordable. To do this, we will resort to examples in Spain and housing policy in Barcelona from 2015 onwards.

In the general context, we will analyze the most urgent current measures: authentic housing policy; no to the disqualification of protected housing; and regulation of rentals in general and seasonal ones, to address the effects that the excess of tourism and tourist apartments are producing.

Coordinates: Santiago Varela

Collaborates: College of Architects of Alicante

ACTI-0485
Imagen
Banner-castellano-1080x1080-1.jpg
Desactivado
7:00 PM
90 minutes
Library

Rebirth of the Skin". Design and Circular Economy

Submitted by brandcode_deweloper on
School of Art and Higher Design of Alicante

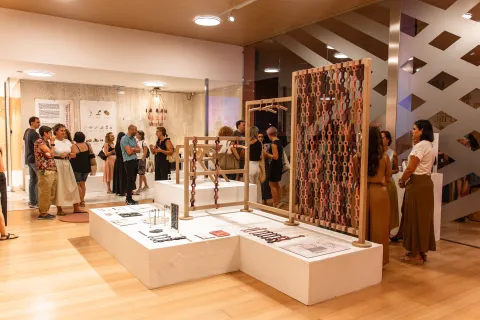
From a deep conviction of progress, at the School of Art and Higher Design of Alicante (EASDA) sustainable, circular, and emotional design is taught: a design that remembers the past, acts in the present, and trusts in the future. The students, motivated by this energy of change, feel hope and are moved by conferring modern and respectful forms to contemporary objects; they believe and create a beautiful future. Nude Renaissance is a project born from the need to find a new life for waste material remains (leather) discarded in the productive processes of footwear. A project that presents a collaboration between Academy and Industry, EASD Alicante and the renowned company MAGNANNI, and that aims to connect the Footwear Industry with the habitat industry through design that inscribes a new circular economy. The Product Design girls present something special for the world: new healthy and wholesome aesthetics for the planet and for humans. Designers: Irene Pérez-Uva Laura Martín-Albo -Uva Carola Dobón-Mercia María Cerdán-Bloom Lucía Martín-Tenue Raquel Luna-Sole Óscar Gomis-René Joaquín Gómez-Deme Camila Núñez-Brick & Wall Marcela Palacios-Marea Alta Project Direction: Irene Brotóns Brotóns Coordination: Irene Brotóns Inma Peñate Inma Climent Content Writing: Laura Martín-Albo

ACTI-0458
Imagen
Alt text
All day
Assembly Hall

Technical Innovation and Moral Decision. José María Lapuerta

Submitted by brandcode_deweloper on
The architect's desk 7

The architect's table is a cycle of encounters about art and architecture around a table where many projects have been drawn. A board, a paper, the tension: strokes and lines that belong to its memory and that are now revealed to bring us closer to the creators of spaces. The architect's table continues drawing....and we continue learning.

Since 2015, MACA has proposed a series of encounters in conversation format, around art and architecture. To reflect again on the relationships between architecture and art, to understand the process of construction and reconstruction of architecture from a more artistic or philosophical point of view, leads us to delve deeper into this proposal. In the MACA Library, the last Thursdays of each month, from September 2020 to May 2021.

The Museum of Contemporary Art of Alicante, whose collections are formed by works created fundamentally in the twentieth century, encompasses from the so-called avant-gardes to all the approaches and plastic manifestations that took place in the decades of the second half of the past century. Works expressed on different supports and materials, with diverse dimensions and techniques. Similarly, temporary exhibitions always related to these collections, allow us to expand or deepen some aspects of contemporary chronology. However, from the permanent collections and those temporary manifestations, contemporary architecture is absent.

The architecture of MACA itself, a project created and directed by Estudio Sancho Madridejos, is a beautiful building of great functional efficiency. The syncopated projection of horizontal and vertical spaces establishes a formal order based on the geometry and texture of the materials used in construction, while revealing a kind of tension resolved by the zenith path of light, a kind of "felt" spirituality more emotional than real.

The architect's table, a table from 1912, real and present (deposited by its owner Alfonso Navarro Guzmán at MACA), serves as an ideological foundation to link the conversations and serves as material support for drawings, sketches, plans and models so that we can travel, while dreaming, through the imagined space. The coordination of these encounters is in charge of Santiago Varela Botella, architect.

ACTI-0147
Imagen
401c08c6-e749-4bc6-9d2e-b0bb33354626.jpg
7:00 PM
90 minutes
Library

Without Limits. The Architecture of the Pioneers of the 21st Century. Carmen Espegel

Submitted by brandcode_deweloper on
The architect's desk 7

"Architecture is the transformation of a worthless brick into a golden brick," appears in Castilian texts as a phrase attributed to Alvar Aalto. Hanni Sippo, in Finland, gave us another version: "When used properly, the brick transforms into gold."

The palette of my architecture, of my craft, does not now have the color of the symbolic, nor of my personal desires. I find, instead, construction on all sides. Construction, of the physical and the sensible; abstract construction, ethical, moral…..We do not want our buildings to represent anything other than their own presence.

Construction that penetrates to the core of the project and that disappears as something separate from it. Construction as aspiration and not as necessity.

If materiality is not something external to the project, it can even participate in the relevant matters that society demands: creation of well-being, saving resources, building with less,… It will be then when materiality can transmit immaterial thoughts.

And to seek a formal identity, and a constructive identity and coherence. And that causes the minimum possible materials to question the origin of the project. Details should not entertain, distract, but help in the understanding of the totality of the project.

One must then tell the projects with plain language, without specialized jargon, without the usual neologisms taken from other disciplines. If it is so important from where we make constructive decisions, we will say that one builds by desire and by illusion. We will have memories and nostalgia of architectures and also anticipation. I am interested in employing material in a specific and sensitive way, without its cultural meanings. And, then, the material can acquire poetic qualities, because materials are not in themselves poetic.

Architecture as THE REPRESENTATION OF CONSTRUCTION". Because material is the concrete substrate and geometry is the abstract.

The nucleus of my architectural activity resides in the act of building. Building appropriate places for human activities and happiness. Because there can exist an ethical approach to constructive problems.

ACTI-0146
Charlotte Perriand in the mountains, 1930
Imagen
21CF07-WEB-scaled.jpg
7:00 PM
90 minutes
Library

The Tangible. Alfredo Payá

Submitted by brandcode_deweloper on
The architect's desk 7

"The Tangible" is part of a series of lectures that began with "the Invisible". If "the Invisible" was that which lies behind the works, "the Tangible" would be the concrete, the material,

the perceptible, the physical,… reality. A reality that is mass and space but also living matter. An approach to understanding architecture as an interaction of all sensory modalities.

ACTI-0145
Imagen
LAL5821-scaled.jpg
7:00 PM
90 minutes
Library

10 years have passed. Where are we today? Ginés Garrido

Submitted by brandcode_deweloper on
The architect's desk 7

Architect [1989] ETS Arquitectura, UPM. Doctor of Architecture [2005] ETS Arquitectura, UPM. Extraordinary Doctoral Award (2005) and V Thesis Competition Award Fundación Caja de Arquitectos (2006). Professor at the Department of Architectural Projects ETS Arquitectura UPM since 1991 and Associate Professor since 2007. Visiting Professor at Washington University St. Louis (2017, 2019), GSD Harvard University (2012, 2013), Pontifical Catholic University Peru (2011, 2017), Central University Santiago de Chile (2008), University of Arizona (2005).

He has published the following books: Landscapes in the City. Madrid Río: Geography, Infrastructure, and Public Space (2014), Melnikov in Paris 1925 (2011), The House of Melnikov. The Utopia of Moscow (2009), Alexander Ródchenko. Letters from Paris (2008), Moisei Ginzburg. Writings 1923-1930 (2007), El Lissitzky. Wolkenbügel 1924-1925 (2005), Critique of Spanish Architecture of the Twentieth Century (2003); and K.S. Melnikov (2001).

In 2002 he founded Burgos & Garrido Arquitectos [BGA] with Francisco Burgos. BGA has developed public space and urban design projects and pedestrian bridges, among them, the Madrid Río project which won the XII Veronica Rudge Green Prize in Urban Design (2016), GSD Harvard.

BGA has also carried out housing and public facilities projects and has won more than 40 first prizes in international architecture competitions; recently, the competition for the expansion of the Lima Art Museum.

BGA has obtained, among others, the following awards: American Architecture Award (2017); XII Veronica Rudge Green Prize in Urban Design, Harvard University (2016); Hispania Nostra Award (2016); FAD Award (2009, 2012); XIII Spanish Biennial of Architecture and Urbanism Award (2016); COAM Award (2000, 2001, 2003, 2011, 2012, 2014), Ibero-American Biennial of Architecture and Urbanism Award (2012); Green Good

Design (2012); International Architecture Award (2012); Mies van der Rohe Award [Finalist] (2012); A Plus Award (2012); VII European Landscape Award (2012); European Public Space Award CCCB (2011); CICA Award (2011); COICCP Award (2011); JEC Composites Award (2011); Excellent Work Award (2000); XVI Urbanism, Architecture and Public Works Award. Madrid City Council (2000, 2001).

ACTI-0144
Imagen
gines-garrido-landscape-mch2018-rec.jpg
7:00 PM
90 minutes
Library

Gif Project. DIM 2017

Submitted by brandcode_deweloper on
Museum Day 2017

This is the fourth year that the collaboration between the School of Art and Higher Design of Alicante and the City Council of Alicante is reflected in the exhibition at the MACA of the project, carried out by second-year students of the Product Design specialty of the School, consists of the creation of a "promotional product" for a point of sale inspired by the space of the Museum and the work of Sempere.

ACTI-0062
Imagen
IMG_3094.jpg
Desactivado
Assembly Hall

Ephemeral Architectures. DIM 2017

Submitted by brandcode_deweloper on
Museum Day 2017

Project in collaboration with the School of Architecture of the University of Alicante. Installation at MACA: "HIDE OR REVEAL THE FORGOTTEN". Students: Asmaa Sadou Ammar, Alejandro López Martínez, Pablo Jover Zornoza and Alba María Penalva Aledo. Direction: Adriana Figueiras.

ACTI-0061
Imagen
IMG_3065-rotated.jpg
Desactivado
Facade