Bombas Gens. The Recovery of a Heritage by the Fundació per Amor a l'Art. Nuria Enguita
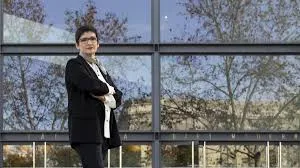
Nuria Enguita, director of Bombas Gens Centre d'Art
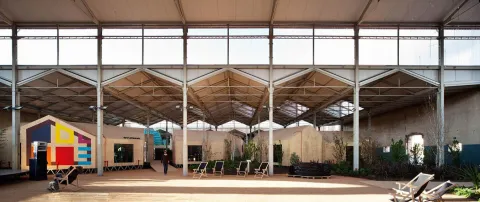
"Bombas Gens. The Recovery of a Heritage by the Fundació per Amor a l'Art"
Press Enter to search or ESC to close
Nuria Enguita, director of Bombas Gens Centre d'Art
"Bombas Gens. The Recovery of a Heritage by the Fundació per Amor a l'Art"
Since 2015, MACA has proposed a series of meetings in a conversational format, centered on art and architecture. Reflecting anew on the relationships between architecture and art, understanding the process of construction and reconstruction of architecture from a more artistic or philosophical point of view, leads us to delve deeper into this proposal. In the MACA Library, the last Thursdays of each month, from September 2017 to May 2018.
The Museum of Contemporary Art of Alicante, whose collections are formed by works created fundamentally in the twentieth century, encompasses from the so-called avant-gardes to all the approaches and artistic manifestations that took place in the decades of the second half of the past century. Works rendered on different supports and materials, with diverse dimensions and techniques. Similarly, temporary exhibitions, always related to these collections, allow us to expand or deepen certain aspects of contemporary chronology. However, from the permanent collections and those temporary manifestations, contemporary architecture remains absent.
The architecture of MACA itself, a project created and directed by Estudio Sancho Madridejos, is a beautiful building of great functional efficiency. The syncopated projection of horizontal and vertical spaces establishes a formal order based on the geometry and texture of the materials used in construction, while revealing a kind of tension resolved by the zenithal path of light, a kind of "felt" spirituality more emotional than real.
The architect's desk, a desk from 1912, real and present (deposited by its owner Alfonso Navarro Guzmán at MACA), serves as ideological support to link the conversations and serves as material support for drawings, sketches, plans and models so that we can traverse, while dreaming, the imagined space. The coordination of these meetings is in charge of Santiago Varela Botella, architect. María Langarita, architect
"Skin Techniques"
Since 2015, MACA has proposed a series of meetings in a conversational format, centered on art and architecture. Reflecting again on the relationships between architecture and art, understanding the process of construction and reconstruction of architecture from a more artistic or philosophical perspective, leads us to delve deeper into this proposal. In the MACA Library, the last Thursdays of each month, from September 2017 to May 2018.
The Museum of Contemporary Art of Alicante, whose collections are formed by works created fundamentally in the twentieth century, encompasses from the so-called avant-gardes to all the approaches and artistic manifestations that took place in the decades of the second half of the past century. Works rendered on different supports and materials, with diverse dimensions and techniques. Similarly, temporary exhibitions, always related to these collections, allow us to expand or deepen certain aspects of contemporary chronology. However, contemporary architecture remains absent from both the permanent collections and those temporary manifestations.
The MACA's own architecture, a project created and directed by Estudio Sancho Madridejos, is a beautiful building of great functional efficiency. The syncopated projection of horizontal and vertical spaces establishes a formal order based on the geometry and texture of the materials used in construction, while revealing a kind of tension resolved by the zenith path of light, a kind of "felt" spirituality more emotional than real.
The architect's desk, a desk from 1912, real and present (deposited by its owner Alfonso Navarro Guzmán at MACA), serves as ideological support to link the conversations and serves as material support for drawings, sketches, plans and models so that we can traverse, while dreaming, the imagined space. The coordination of these meetings is in charge of Santiago Varela Botella, architect. Alfonso Navarro/Antonio Fernández Alba, architects
"Melancholy"
Since 2015, MACA has proposed a series of meetings in a conversational format, centered on art and architecture. Reflecting anew on the relationships between architecture and art, understanding the process of construction and reconstruction of architecture from a more artistic or philosophical perspective, leads us to delve deeper into this proposal. In the MACA Library, the last Thursdays of each month, from September 2017 to May 2018.
The Museum of Contemporary Art of Alicante, whose collections are formed by works created fundamentally in the twentieth century, encompasses from the so-called avant-gardes to all the approaches and artistic manifestations that took place in the decades of the second half of the past century. Works rendered on different supports and materials, with diverse dimensions and techniques. Similarly, temporary exhibitions, always related to these collections, allow us to expand or deepen understanding of some aspects of contemporary chronology. However, contemporary architecture remains absent from both the permanent collections and those temporary manifestations.
The architecture of MACA itself, a project created and directed by Estudio Sancho Madridejos, is a beautiful building of great functional efficiency. The syncopated projection of horizontal and vertical spaces establishes a formal order based on the geometry and texture of the materials used in construction, while revealing a kind of tension resolved by the overhead passage of light, a kind of "felt" spirituality more emotional than real.
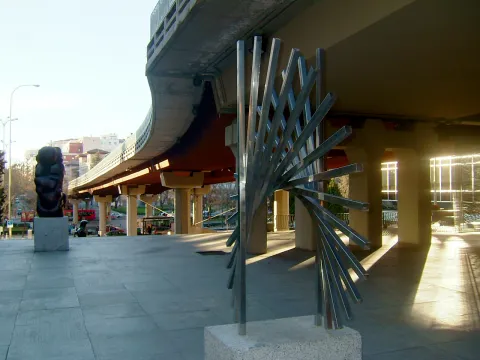
The architect's desk, a desk from 1912, real and present (deposited by its owner Alfonso Navarro Guzmán at MACA), serves as ideological support to link the conversations and serves as material support for drawings, sketches, plans and models so that we can traverse, while dreaming, the imagined space. The coordination of these meetings is in charge of Santiago Varela Botella, architect. Lorenzo Fernández Ordóñez, architect "Open-Air Museum of the Castellana, Madrid"
This meeting concludes the lecture series for the 2016-17 academic year, and it is precisely the coordinator of "The Architect's Table" who will close it.
Santiago Varela Botella is a Doctor of Architecture and Member of the Royal Academy of Fine Arts of San Carlos. He is currently Heritage Inspector at the General Directorate of Culture of the Valencian Regional Government for the province of Alicante. He has participated as a guest lecturer at the Universitat Politècnica de València, the Universitat de València, and the Universitat d'Alacant, among other national and international institutions. His written work is an essential reference in research on medieval and post-medieval Valencian heritage. Awarded by the International Center for the Conservation of Cultural Heritage Foundation (CICOP) with the Prize for Professional Trajectory in the Conservation of Cultural Heritage
MACA opens its doors to the study and analysis of contemporary architecture through the most sensitive material: drawings, plans, models… the world of ideas. The architect's desk is a cycle of meetings around art and architecture around a table where many projects have been drawn. Self-taught. Sensitivity in his DNA: son of plastic artist Dolores Balsalobre and brother of choreographer and former dancer, based in Paris, David Rodrigo. Member of the International Federation of Photographic Art [FIAP], the Spanish Confederation of Photography [CEF], the photographic club Foto Cine La Vila and the Light Art Projects team. Artistic director and teacher of the newly born (turning one year old) art center and photography school L'Espai, a necessary territory in Alicante for the promotion and dissemination of photographic art.
CrystalZoo is based on the idea of the studio as a forum for debate, in a continuous process of learning and research into new constructive and functional solutions. We are specialists in architecture, design and landscaping. With more than 20 years of experience in public works and in the private sector. Our works have been published in different specialized international magazines, winning important awards for built work, local, national and international such as FOPA, FAD, ARCHITIZER or being finalists in the MIES VAN DER ROHE.
The CrystalZoo team is heterogeneous and multidisciplinary, which facilitates a transversal approach to projects. Each member comes from a different cultural and professional background which, when combined, contribute to the enrichment of the proposals and their relationships with the city and society.
QB architects is characterized by the search for custom-made architecture, fully personalized for each person, seeking a cutting-edge, special and unique result, taking utmost care of every detail.
Created in 2005, QB architects is made up of a multidisciplinary team that provides comprehensive and complete solutions for each project. The studio was created by Beatriz García Morales and Enrique Chapa, focusing their work on building, landscape and the development of teaching work.
Currently the studio develops its work in different areas within the national scope, especially between Alicante, Valencia and Madrid, focusing our work on single-family homes, renovations, residential buildings, rehabilitations, commercial spaces and public buildings, understanding each project as a new challenge in which we acquire the commitment with our clients to fulfill their objectives.
Iván Capdevila and Vicente Iborra, both doctors of architecture and professors at the University of Alicante at present, have been living, working, studying, researching and teaching since 2003 in places as diverse as Spain, United Kingdom, Austria, Norway, Korea, Mexico, Belarus…
Since 2005 as YIC, and from 2010 onwards as PLAYstudio, they have accumulated a dozen national and international awards in architecture competitions, among which 3 first prizes stand out in different editions of Europan: Vienna (E7) and Stavanger (E8+E13). Their work has been exhibited, presented and debated in places as diverse as Barcelona, Madrid, Athens, Oslo, London, Munich, Istanbul, Rome, Seoul, Vienna, Colima… as well as published in specialized magazines around the world. In parallel, and thanks to their research project on urban sustainability More Than Green, they have become regular participants in conferences, seminars, congresses and forums on architecture, urbanism and sustainable development.
The way of understanding architecture, construction, rehabilitation as well.. The sector has entered a path of no return where professionals already use platforms and applications that help them be more efficient in their work.
This is what www.ficherotecnia.com is achieving: the largest platform of digital resources for Architects and professional Technicians with more than 5,000 subscribed technicians. Our objective: to facilitate the work and save time for technicians by offering them a wide variety of digital resources that help them develop their projects, which include constructive details, projects, templates, Ebooks, etc..
What makes Ficherotecnia.com grow day by day?
Its differential value:
All digital resources convey the reality of works extracted from the knowledge of companies dedicated to execution within the group, the "know how" in rehabilitation is extremely valuable.
We innovate in the relationship with collaborators:
We provide technicians with the ability to disseminate their work and at the same time obtain economic profitability from already executed projects for FREE.
Ficherotecnia belongs to Grupo Renovak, which is nourished by the knowledge of its own technicians and the companies in the group with professionals specialized in rehabilitation who have been working in the sector for more than 20 years.
Grupo Renovak is a group of companies in the building sector, formed by RK Rehabilitation and Construction, SK Works, Services and Maintenance, Mikra Reforms and Interior Design, all of which provide information and knowledge to Ficherotecnia.
Currently, Grupo Renovak has more than 70 permanent employees, close to 300 indirect jobs, 1,000 executed works and close to 75 works in execution. All of this, always with the label of a company, or business group, from Alicante with national scope and international projection.