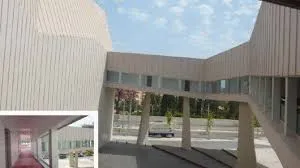
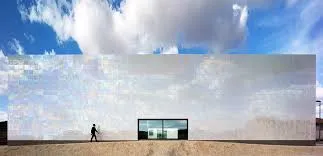
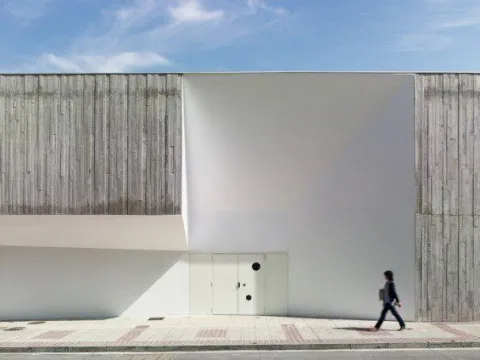
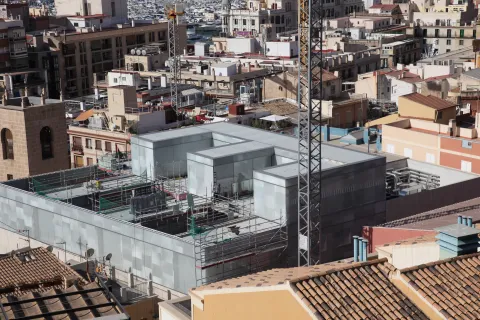
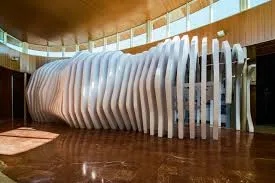
Auditorium in La Vila Joiosa. José María Torres Nadal

Submitted by brandcode_deweloper on
The architect's desk 3

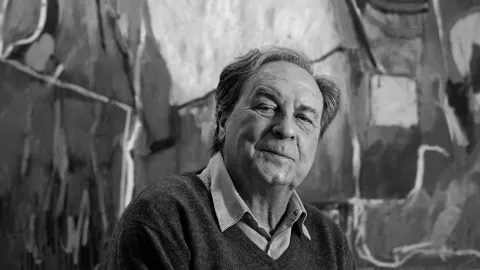
José María Torres Nadal (1947) architect and doctor from ETSAB (Barcelona 1973), professor at the same university 1978-1997, full professor at the University of Alicante 1997-2017 and currently honorary collaborator at the School of Architecture University of the Republic of Montevideo.

He has been a visiting professor at various American and European universities and at UTS Sydney. His professional work has been published in the book ARQUITECTURAS TORRESNADAL: UN TRABAJO, with a foreword by Robert Venturi and texts by Toyo Ito, and his work "Auditorium in La Vila Joiosa" was selected for the exhibition "On Site: New Spanish Architecture" at M.O.M.A. in New York (2006).

He was director of the legendary architecture book collection, ARQUILECTURAS. His teaching experience has been compiled in the book ARQUITECTURA IN-DEPENDIENTE, with a foreword by Andres Jaque, and deals with the methods, objectives and contents developed at the School of Architecture in Alicante. In this school, architecture was defined for the first time as a collaborative and ecologizing critical practice (that makes ecologies).

He currently researches through the cultural practice of editions

ACTI-0556
Imagen
images-4.jpg
7:00 PM
90 minutes
Library

Emotionality in Interior Spaces. Reflections on 2 Facilities and 1 Workplace. Cor Associates

Submitted by brandcode_deweloper on
The architect's desk 3

MACA opens its doors to the study and analysis of contemporary architecture through the most sensitive material: drawings, plans, models… the world of ideas. The architect's desk is a cycle of encounters around art and architecture around a table where many projects have been drawn. "Emotionality in interior spaces. Reflections on 2 facilities and 1 workplace".

We resume the encounters around the table that has been the axis of these cycles in which art and architecture combine a unique language.

COR asociados is an architecture studio created in 2006 by architects Jesús Olivares and Miguel Rodenas, whose objective is 'to make things possible': "we are interested in being able to provide a creative and optimal solution to the opportunities presented to us, in order to achieve building them and bringing them to reality, reducing risks, controlling quality, optimizing solutions and proposing sustainable alternatives".

The studio was born with the vocation of being a meeting point between ideas, knowledge and reality, in order to help people and organizations to innovate and grow. For this reason, over the years we have developed a way of working, capable of bringing to a successful conclusion the projects we develop. Thanks to a team prepared to respond to the multiple variables that a project entails, both in terms of design and ideation as well as technical and legal knowledge.

ACTI-0555
Imagen
images-3.jpg
7:00 PM
90 minutes
Library

New trends in the digital world for the architect. Renovak Group

Submitted by brandcode_deweloper on
The architect's desk 3

MACA opens its doors to the study and analysis of contemporary architecture through the most sensitive material: drawings, plans, models… the world of ideas. The architect's desk is a cycle of meetings around art and architecture around a table where many projects have been drawn. Architect from the Universitat Politècnica de València. Extraordinary national award winner. Associate Professor at the School of Engineering of the University of Alicante, architecture. He belongs to the Gresmes Research Group, is director of AM.A&D architecture and design.

Singular Projects of Architecture and Design, has received numerous awards and distinctions and has been curator of several architecture exhibitions. He has been president of the Territorial College of Architects of Alicante since 2011.

ACTI-0554
Imagen
272ff663-40ba-4618-8b3a-87469aa4ed14_16-9-aspect-ratio_default_0.jpg
7:00 PM
90 minutes
Library

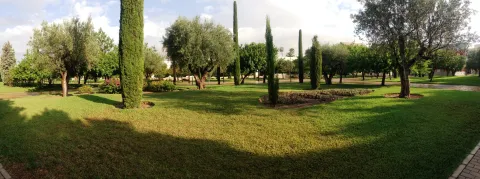
The gardens and open spaces on the University of Alicante campus. José Luis Romeu Lamagniere

Submitted by brandcode_deweloper on
The architect's desk 2

Agricultural engineer from the Universitat Politècnica de València. He began his relationship with the world of gardening and landscaping in 1987 at the Jardinería Huerto del Cura company, carrying out important and emblematic works such as the Hotel Arts and the MAPFRE Tower in Olympic Barcelona in 1992, the Australian Pavilion at the Seville Expo, the Hotel Príncipe Felipe in La Manga Murcia, the Moda Shopping Shopping Center in Madrid, etc. Subsequently, he created the company Romeu and Lamaignere Paisajistas, specializing in the management of green spaces. One of his most important works is the campus of the University of Alicante.

In parallel, he works as a landscape architect, having carried out countless projects, both in the private and public sectors, and collaborating with renowned architects such as Alvaro Siza (Rectorate of the University of Alicante), Carlos Ferrater (Maritime Promenade of Benidorm in collaboration with landscape architect Maria Jover), Juan Antonio Martinez Lapeña and Elías Torres (Palmeral Viewpoint Competition), etc.

His agronomic training and his experience as a garden maintenance specialist are present in all his design work. The defense of plant material, an indispensable element of the project, is his main guarantee and hallmark. To achieve this, respect for the plant is carried out throughout the entire process: from its selection and implementation in the field to the careful maintenance of all species. Aesthetics are combined with functionality and sustainability, achieving an improvement of the environment at both the plant and fauna levels.

ACTI-0553
Imagen
jardin-ua.jpg
7:00 PM
90 minutes
Library

The Character of the Architect. Vicente Verdú

Submitted by brandcode_deweloper on
The architect's desk 2

Luis Fernández Galiano, Director of the magazine Arquitectura viva, comments in an article regarding Vicente Verdú's book "Household Items":

"Author of an extensive body of work that moves from the intimate to the public, writer and journalist Vicente Verdú has also practiced architecture criticism and, for some time now, painting, as evidenced by the canvas that illustrates the cover of his latest book. Doctor in Social Sciences from the Sorbonne, chief editor of Cuadernos para el Diálogo and member of the founding team of the newspaper El País, where he was Head of Opinion and Head of Culture, Verdú is an intellectual who conceals the generous breadth of his knowledge behind a dazzling literary skill that feigns to be merely the product of an exacerbated sensibility…………………."

The Vicente Verdú that many admire for his penetrating analyses of the contemporary world... is also a keen observer of the closest things, and both his macro lens and his micro optics reveal with visual wisdom and literary tremor architectural universes."

To illustrate this commentary, we extract some paragraphs that Vicente Verdú himself writes in an article, following an architects' congress, published in El País in June 2010, in his column "Currents and Reliefs," titled "Architectures and 'Vuvuzelas'":

"But the economic and cultural crisis into which we have suddenly plunged has oriented thought toward resources and ideologies that place real life before effectivism, peaceful austerity before the war of magnificence and functionality before juggling.

…….

Is the architect a philosopher, a moralist? And a sociologist and a politician, and three or four things more.... the continuous sound of his theoretical vuvuzelas corresponded well with those that, from one end of the world to the other, announce the passage from an architectural fanfare to a simple architecture of honesty. Or in other words: the substitution of the less photogenic by the honest genetics of the more."

ACTI-0552
Imagen
av_37746.webp
7:00 PM
90 minutes
Library

How we experience the world through the spaces we inhabit. Anatxu Zabalbeascoa

Submitted by brandcode_deweloper on
The architect's desk 2

Anatxu Zabalbeascoa (Barcelona, 1966) has dedicated her professional life to telling how we experience the world through the spaces we inhabit, the objects we choose, and the materials that surround us. She is one of the most recognized voices in cultural journalism in Spain, specializing in architecture, design, and contemporary art. With a sharp eye and clear writing, she has managed to turn design into an accessible narrative, without losing rigor or depth.

She studied Information Sciences at the Autonomous University of Barcelona and completed her training in Art History at The School of the Art Institute of Chicago, which forever marked her dual vocation: to inform and analyze. For more than 25 years she has been writing in the newspaper El País, where she has established an essential column for architects, designers, and curious readers. In her articles, Zabalbeascoa not only analyzes form, but also seeks the social, cultural, and emotional background of design.

Author of more than a dozen books, she has addressed topics as varied as contemporary Spanish design, sustainable architecture, the role of women in architecture, or houses as a reflection of our dreams. But always with a common thread: design as a mirror of society.

ACTI-0551
Imagen
6a00d8341bfb1653ef017c3727f8e3970b-566x424-1.jpg
7:00 PM
90 minutes
Library

The MACA building. Sol Madridejos. Sancho-Madridejos Studio

Submitted by brandcode_deweloper on
The architect's desk 2

MACA opens its doors to the study and analysis of contemporary architecture through the most sensitive material: drawings, plans, models… the world of ideas. The Architect's Table is a series of encounters around art and architecture gathered around a table where many projects have been drawn. A board, a paper, the tension: strokes and lines, inks that belong to its memory which are now revealed to bring us closer to the creators of spaces. Their architectures, their influences, their origins, the backstage of their souls so that the architect's table continues drawing... and we, learning. MACA, Museum of Contemporary Art of Alicante, after ten years of existence makes evident the essential and urgent need to seek new spaces. For the public that visits and experiences it; spaces for the collections both for the exhibition of works and for storage with safety and guarantees; spaces for the restoration and conservation of pieces, spaces for the activities that take place in the museum that have had to occupy places not designed for them, reducing their effectiveness and comfort; spaces for the library and archive where documentation and consultation can be reserved; spaces for the staff that inhabits it; inclusive and accessible spaces for all audiences that favor experiential and meaningful visits. To adapt the architecture to the uses that have been given to the spaces in the different activities and programs or to create the necessary spaces for those activities and those that may be invented.

To have spaces for leisure, restoration and the shop. For rest, tranquility, reflection, research and enjoyment. For action and intellectual agitation. In short, to grow and improve the museum's services thinking about the people who experience it. And in the things that happen.

ACTI-0550
Imagen
2009-06-19-19.jpg
7:00 PM
90 minutes
Library

Authenticity of Built Heritage. Antoni González

Submitted by brandcode_deweloper on
The architect's desk 2

MACA opens its doors to the study and analysis of contemporary architecture through the most sensitive material: drawings, plans, models… the world of ideas. The architect's table is a cycle of encounters around art and architecture around a table where many projects have been drawn. A board, a paper, the tension: strokes and lines, inks that belong to its memory that are now revealed to bring us closer to the creators of spaces. Their architectures, their influences, their origins, the backstage of their souls so that the architect's table continues drawing... and we, learning. Antoni González Moreno-Navarro has been for more than four decades one of the most

relevant figures in the field of architectural heritage conservation. Antoni González's theoretical contribution has been fundamental for the dissemination of a broader and more complete concept of "authenticity" of built heritage. His defense was also pioneering at the time that a vision of "authenticity" excessively tied to the materiality of the building poses a threat to the conservation of the main values of the buildings or ensembles to be preserved. In this way, Antoni González has been a defender of restoration not only as material conservation, but as a process that respects the architectural, historical and community values of the works

in which it intervenes. When the intervention began, only the ruinous remains of its walls remained of the small Romanesque temple, on which others had been built in the modern era. After carrying out the archaeological excavation and historical and constructive studies of the building, a restoration was proposed that would make its evolution intelligible in terms of use, form and constructive systems. Two general criteria would govern the restoration: to restore the building's architectural condition and to recover formal and constructive episodes of its history without prioritizing one era to the detriment of others.

ACTI-0549
Imagen
arquitectura_antonio_gonzalez_cordon_estadio_betis.jpg
7:00 PM
90 minutes
Library

Presentation of the work of Juan Guardiola Gaya. Justo Oliva

Submitted by brandcode_deweloper on
The architect's desk 2

MACA opens its doors to the study and analysis of contemporary architecture through the most sensitive material: drawings, plans, models… the world of ideas. The Architect's Table is a cycle of encounters around art and architecture around a table where many projects have been drawn. A board, a paper, the tension: strokes and lines, inks that belong to its memory that are now revealed to bring us closer to the creators of spaces. Their architectures, their influences, their origins, the backstage of their souls so that the architect's table continues drawing... and we, learning. As a deep connoisseur, architect Justo Oliva will present the work of Juan Guardiola Gaya, the protagonist of the city's tourist architecture.


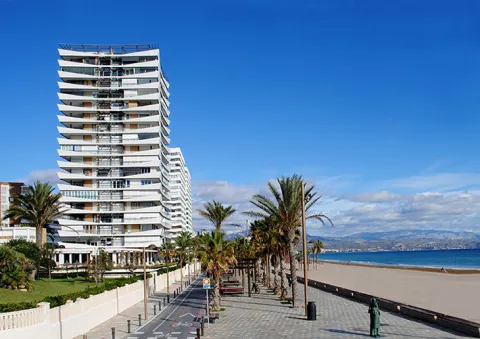
Guardiola was born in Reus in 1927 and graduated in 1957 from the School of Architecture in Barcelona. In 1959 he arrives in Alicante, where he practices his profession. He then carries out the planning of the First Polygon of San Juan beach, his first relevant Alicantine work that confirms the important urban planning training acquired both in Barcelona and Madrid.

Guardiola imports the balance of volumes characteristic of Dutch urban planning proposals from the 1950s and becomes the fundamental architect for understanding the constructions of San Juan beach, developing a modern architecture that wants to forget the autarkic period.


The Catalan ascendancy is strongly nuanced by the architect's personality and a neoplastic air softens the rationalism and realism of the facades. As the master Mitjans affectionately told him: each one of the floors of those years "looks like a Mondrian painting", acquiring a character that goes beyond its technical function.

ACTI-0548
Imagen
2019120119174915032.jpg
7:00 PM
90 minutes
Library

Marble/Levantine/tradition. Ángel Rocamora

Submitted by brandcode_deweloper on
The architect's desk 2

MACA opens its doors to the study and analysis of contemporary architecture through the most sensitive material: drawings, plans, models… the world of ideas. The Architect's Table is a cycle of encounters around art and architecture around a table where many projects have been drawn. A board, a paper, the tension: strokes and lines, inks that belong to its memory that are now revealed to bring us closer to the creators of spaces. Their architectures, their influences, their origins, the backstage of their souls so that the architect's table continues drawing... and we, learning. The museographic project of Pinoso, MARMOL/LEVANTINA/TRADICIÓN, carried out by the team of the Rocamora Arquitectura workshop directed by the Elche native Ángel L. Rocamora, won in 2014 the National Emporia Gold Award in the category "Best exhibition assembly of a non-itinerant exhibition"; Emporia Silver for the work Exhibition "Wines of Alicante" held at the MARQ, and finalist for "Deltebre I. History of a Shipwreck", held at the MARQ and in Girona. With three works, the office has been the most awarded in the field of national museography that year. These awards recognize constructive and communication aspects such as the relationship of space with use, the relationship between decoration and brand values, the best technical solutions, creativity or respect for the environment.

In an interview conducted for Información by M.J. Mora, Ángel commented: "For me this temporary architecture, that degree of temporality that limits time, makes it possible for certain places and specific environments. That would be, for example, a solution to act in heritage sites like the Palmeral, with actions that are reversible. It is not an ephemeral architecture, it is an architecture where time is a very important design parameter"

ACTI-0547
Imagen
images.jpg
7:00 PM
90 minutes
Library