Global project of the Alicante coastal strip. Paco Leiva

Submitted by brandcode_deweloper on
The architect's desk 2

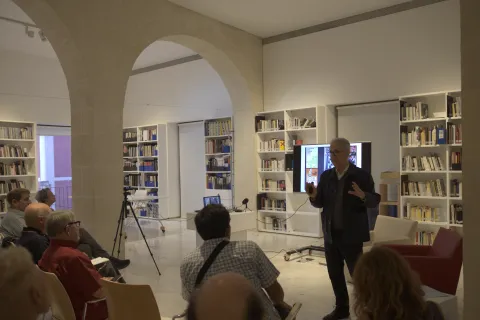
MACA opens its doors to the study and analysis of contemporary architecture through the most sensitive material: drawings, plans, models… the world of ideas. The architect's table is a cycle of encounters around art and architecture around a table where many projects have been drawn. A board, a paper, the tension: strokes and lines, inks that belong to its memory that are now revealed to bring us closer to the creators of spaces. Their architectures, their influences, their origins, the backstage of their souls so that the architect's table continues drawing... and we, learning. Francisco Leiva Ivorra, architect and professor, who in 1998 founded in Alicante, together with Marta García Chico, Agricultural Engineer, the open multidisciplinary collective Aranea. His work is marked by a special sensitivity to reinterpret geographical contexts and take on programmatic challenges that tend to highlight the particularities of each place with a certain naturalness in the solutions, simple, direct and oriented to create rich emotional landscapes.

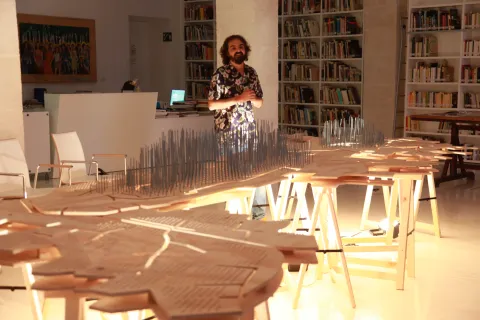
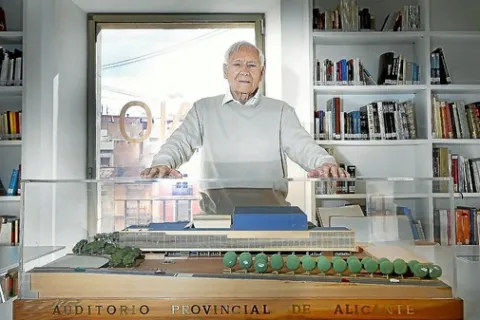
The model that he presents, made by his Architecture students from the University of Alicante, had its origin in the study of the Cigarreras space, but from there they went on to conceive a global project of the coastal strip of Alicante. According to Leiva's words, "Alicante enjoys a privileged geography, but it does not have a city project that highlights its differentiating features. There is still pending an action on its waterfront and a revitalization of its topographic landmarks.

The central park resulting from the burial of the train tracks and its connection with a series of linear parks that embrace the city is an opportunity that the city cannot afford to miss again."

ACTI-0546
Imagen
IMG_2953.jpg
7:00 PM
90 minutes
Library

Miguel López González (in charge of Santiago Varela Botella).

Submitted by brandcode_deweloper on
The architect's desk 1

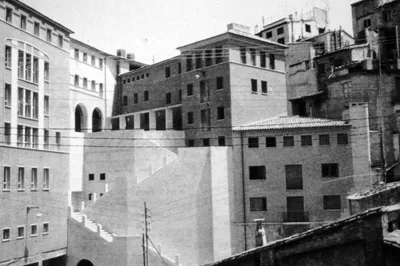
MACA proposes, in a conversational format, meetings around art and architecture around the architect's table. In the MACA Library, the last Thursdays of each month, from January to May 2015. _This first cycle will consist of different manifestations. The first and fundamental one will showcase works by an architect related through their vital and professional activity to the province of Alicante. The selection criterion will be conditioned by the modernity of the proposals, understanding that modernity, first and foremost, in a chronological sense, attending to those architectures and architects who were protagonists and participants in the advent of contemporaneity. The exhibition of some models will allow us to offer three-dimensional models, reclaiming the model as an archetype, as Renaissance authors defended. And to illustrate the complete work process, sketches and preliminary drawings will be shown alongside project plans and notes developed during the construction process. All of this with the ultimate goal of understanding and grasping, in some way, the constructed space. _This first cycle will consist of different manifestations. The first and fundamental one will showcase works by an architect related through their vital and professional activity to the province of Alicante. The selection criterion will be conditioned by the modernity of the proposals, understanding that modernity, first and foremost, in a chronological sense, attending to those architectures and architects who were protagonists and participants in the advent of contemporaneity. The exhibition of some models will allow us to offer three-dimensional models, reclaiming the model as an archetype, as Renaissance authors defended. And to illustrate the complete work process, sketches and preliminary drawings will be shown alongside project plans and notes developed during the construction process. All of this with the ultimate goal of understanding and grasping, in some way, the constructed space. _The architect's table, a table from 1912, real and present (deposited at MACA by its owner Alfonso Navarro Guzmán), serves as an ideological foundation to link the exhibitions and will serve as material support for the models so we can traverse, while we dream, the imagined space. _The architect's table, a table from 1912, real and present (deposited at MACA by its owner Alfonso Navarro Guzmán), serves as an ideological foundation to link the exhibitions and will serve as material support for the models so we can traverse, while we dream, the imagined space. The work still participates in the hygienist principles assumed by modernist architects, in response to a social awareness that turned toward issues of sanitation following nineteenth-century epidemics. Thus, in addition to the choice of the ideal plot, orientation and ventilation become determining factors for a complex project, executed in two autonomous phases: first the Sanatorium (central body with surgical wing) and then the Rest House (annexed wing). The horizontal, extensive, and deliberate dimension is emphasized, which obeys the fulfillment of a multiple functional program. This primarily attends to optimal sunlight conditions for patients, but also to budgetary economy. The construction is resolved with load-bearing walls appropriately prepared for thermal and acoustic insulation.

The favorable characteristics of the place, on the outskirts of Alicante near Mount Benacantil and facing the sea, allow the placid contemplation of the landscape to be incorporated into the general comfort, collaborating in therapeutic processes. On the other hand, the plot defines an alignment on axis with respect to a rectangular plaza where a pre-existing hospital faces, closing in a pentagon to respect the layout of two secondary streets between which was the landscaped area, prior to the most recent expansions unrelated to the intentions of the original project and which, at present, prevent observing the southern fronts from a distance.

The building has six floors –the last one intended as a solarium terrace, as the canons dictated– and takes advantage of the topography to house the main entrance at the intermediate level, slightly offset in order to break the academic principle of symmetry. Circulation occurs through perimeter corridors, emphasizing curved connections of transition between prismatic bodies that show appropriate resources for combining functional needs with expressive results. The image refers to the period of formation of its author because, with no concessions typical of autarky being apparent, the language is austere and certain iconographies, such as that of the circular openings with nautical echo or that of the Corbusian finish of the north facade, reveal the modern origin of his tastes, beyond other requirements.

Carmen Jordá Such

ACTI-0545
Imagen
Barbacana-Foto-B-Nnnnn.png
7:00 PM
90 minutes
Library

Vicente Manuel Vidal

Submitted by brandcode_deweloper on
The architect's desk 1

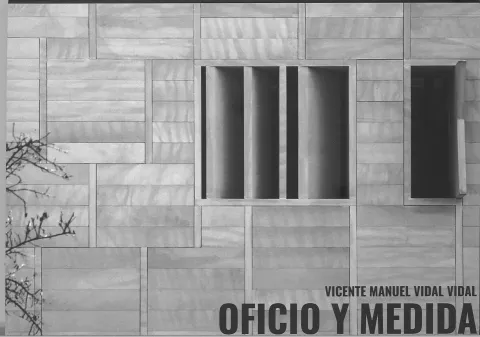
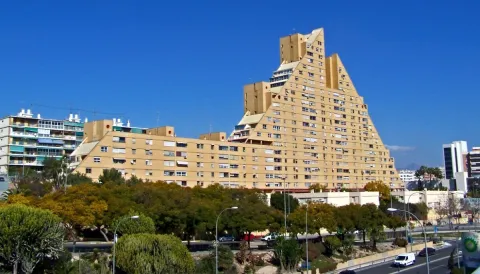
The MACA proposes, in a conversational format, meetings around art and architecture around the architect's table. In the MACA Library, the last Thursdays of each month, from January to May 2015. _This first cycle will consist of different manifestations. The first and fundamental one will showcase works by an architect related through his vital and professional activity to the province of Alicante. The selection criterion will be conditioned by the modernity of the proposals, understanding that modernity, first and foremost, in a chronological sense, attending to those architectures and architects who were protagonists and participants in the advent of contemporaneity. The exhibition of some models will allow us to offer three-dimensional models, reclaiming the model as an archetype, as the authors of the Renaissance defended. And to illustrate the complete work process, sketches and preliminary drawings will be shown alongside the project plans and notes developed during the construction process. All of this with the ultimate goal of understanding and grasping, in some way, the constructed space. _This first cycle will consist of different manifestations. The first and fundamental one will showcase works by an architect related through his vital and professional activity to the province of Alicante. The selection criterion will be conditioned by the modernity of the proposals, understanding that modernity, first and foremost, in a chronological sense, attending to those architectures and architects who were protagonists and participants in the advent of contemporaneity. The exhibition of some models will allow us to offer three-dimensional models, reclaiming the model as an archetype, as the authors of the Renaissance defended. And to illustrate the complete work process, sketches and preliminary drawings will be shown alongside the project plans and notes developed during the construction process. All of this with the ultimate goal of understanding and grasping, in some way, the constructed space. _The architect's table, a table from 1912, real and present (deposited at the MACA by its owner Alfonso Navarro Guzmán), serves as an ideological foundation to link the exhibitions and will serve as material support for the models so we can traverse, while we dream, the imagined space. _The architect's table, a table from 1912, real and present (deposited at the MACA by its owner Alfonso Navarro Guzmán), serves as an ideological foundation to link the exhibitions and will serve as material support for the models so we can traverse, while we dream, the imagined space. In addition to his dedication to his work, Vicente Vidal also demonstrated a unique facet as an architect committed to Alcoy, his adopted city. Together with Luis Armiño, he carried out a series of urban interventions that preceded the ARA Plan (Architecture and Rehabilitation of Alcoy), designed to rehabilitate the degraded areas of the historic center and to provide parks to the different neighborhoods. During the first democratic period of Alcoy, they renovated the Plaza Mayor and Plaza de España (1983), and worked in the historic center of Alcoy with housing projects in the Torre de Fraga and Barbacana (1988), the latter together with Francisco Picó Silvestre. Other actions that built the city's identity were the design of urban furniture so characteristic of Alcoy: the streetlights, the trash cans, the pergola and the cast iron gutters and storm drains, which have the virtue of having been assimilated by citizens as a reflection of an industrial heritage.

ACTI-0544
Imagen
OFICIO-Y-MEDIDA.jpg
7:00 PM
90 minutes
Library

Alfonso Navarro Guzmán.

Submitted by brandcode_deweloper on
The architect's desk 1

Architect born in Elda, Alicante. He remembers as a child accompanying his father and mother, street vendors, on their route through the towns of Alicante. He began his studies in his hometown, Elda, after his family settled running a small fabric shop. There on Saturdays he had to pack, unload merchandise, collect threads and run errands with the help of a cart. Even then architecture was for him like his great golden dream, and, ignoring the fact that it was a goal only for privileged classes, he left at age 15 for a boarding house in Barcelona, where he completed his pre-university studies and entered the School of Architecture. After finishing his studies in Madrid, which he combined with small jobs in the offices of Javier Carvajal and Fernández Alba, he left with a scholarship to Rome, where he undertook a study on the floors and pavements of the Italian capital. Once back in Spain, he settled in Alicante to help his family economically. He acknowledges that he has been very fortunate in his life and with his professional career, which has allowed him to do almost every type of work. Housing developments, sports complexes, social housing, restorations of old buildings, a funeral home and an explosives research center for Río Tinto, make up some of the works carried out by his offices in Madrid and Alicante. Father of five children, it seems he has all the time in the world. He likes everything, from reading to painting and listening to music. He has practiced athletics, and as a young man even won some championships, he owns a stud farm, organizes equestrian competitions and belongs to the Eusebio Sempere Foundation in Alicante. Perhaps it drags him from his experience as a street vendor; the truth is that Alfonso Navarro, a man who describes himself as a fighter and nonconformist, displays a great facility for projecting what he considers enormous professional worth and enjoying the attraction and limitless emotion that his dedication to architecture brings him.

ACTI-0543
Imagen
navarroguzman1.jpg
7:00 PM
90 minutes
Library

Antonio Serrano Bru.

Submitted by brandcode_deweloper on
The architect's desk 1

Few architects in the province of Alicante during the second half of the twentieth century have had such professional and critical success with their work. An extraordinary capacity for design was coupled from the very beginning with the possibility of executing major commissions with a strong urban impact that, thanks to the promotion of the most cultured layers of the industrial bourgeoisie of Elche, public institutions and the Church, contributed to the definition of the modern city of Elche.

He served as president of the Board of Trustees of the Misteri d'Elx (1988-1998), professor at the new School of Architecture of Alicante and member of the College of Architects. His activity as an architect was long and intense, facilitated by the premature death in a traffic accident in 1968 of his father, architect Antonio Serrano Peral. He knew how to use his youth and creative capacity to run a studio that, with numerous commissions and works left unfinished by his father, counted on the collaboration of excellent draftsmen and construction managers, had a well-organized professional archive and a substantial architecture library. The incorporation into it of his brother Andrés and his nephew Antonio (and, later, architects Fernando Valderrama and Beatriz Serrano), during decades of great construction activity in Elche, intensified its possibilities, developing an architecture rooted in the Madrid School, but related, somewhat eclectically, to the contemporary work developed in Europe. AWARD FOR PROFESSIONAL TRAJECTORY 2023

An architect focused on his city

Few architects in the province of Alicante during the second half of the twentieth century have had such professional and critical success with their work. An extraordinary capacity for design was coupled from the very beginning with the possibility of executing major commissions with a strong urban impact that, thanks to the promotion of the most cultured layers of the industrial bourgeoisie of Elche, public institutions and the Church, contributed to the definition of the modern city of Elche.

He served as president of the Board of Trustees of the Misteri d'Elx (1988-1998), professor at the new School of Architecture of Alicante and member of the College of Architects. His activity as an architect was long and intense, facilitated by the premature death in a traffic accident in 1968 of his father, architect Antonio Serrano Peral. He knew how to use his youth and creative capacity to run a studio that, with numerous commissions and works left unfinished by his father, counted on the collaboration of excellent draftsmen and construction managers, had a well-organized professional archive and a substantial architecture library. The incorporation into it of his brother Andrés and his nephew Antonio (and, later, architects Fernando Valderrama and Beatriz Serrano), during decades of great construction activity in Elche, intensified its possibilities, developing an architecture rooted in the Madrid School, but related, somewhat eclectically, to the contemporary work developed in Europe.

Quality public architectures

In Elche he created: the El Palmeral Public School (1969), based on isolated pavilions, with a graceful exposed metal structure and visible white concrete blocks, in one of the famous palm groves; the Cuartel Viejo residential-commercial complex (1971-1976), centered by a public plaza, with its dynamic Italianate volumes and its corner tower, finished in striking white, blue and maroon colors, which changed the toponymy, now known as Pisos Azules; two commercial and residential buildings in the Glorieta (1973), with delicate pink marble facades entrusted to an exposed metal structure that recalls Milanese neoliberty and Wright's prairie houses; various schools built as school architect and member of the Construction Board, including the Candalix, the result of rehabilitating an old shoe factory (1985), the Miguel de Cervantes (1979), awarded by the College of Architects, the CAM daycare center (Palas Atenea Award 1984), and others, formalized with various models that he intelligently repeats; the Pla de Sant Josep market (1974), a brutalist piece, unique in the province, unfortunately demolished.

Also very notable are his restorations such as the Town Hall (1970-1980), the Basilica of Santa María (1980-1997), the Hermitage of San Sebastián, the Altamira Palace for the Archaeological Museum (1980-2009), the Arab baths and the Nursing Home for the Elderly.

ACTI-0542
Imagen
1cfadaa9-221a-478b-860f-6865ee1fe326_16-9-discover-aspect-ratio_default_0.jpg
7:00 PM
90 minutes
Library

Juan Antonio García Solera

Submitted by brandcode_deweloper on
The architect's desk 1

Juan Antonio García Solera, born in Alicante in 1924, and classmate of Javier Carvajal, began practicing as an architect in his native city in 1953, shortly after completing his Architecture studies at the School of Madrid. Without a doubt due to the chronology mentioned, but above all due to the significance of his architecture in the city, García Solera is the representative in Alicante of that second generation of architects pointed out by Carlos Flores. In 1967, with the project for a Convention Palace, he began a series of projects that aimed to provide Alicante with an infrastructure for holding international congresses that would complement the city's tourist offerings. The project, developed on a hexagonal grid that revisits geometries and modules tested by Corrales and Molezún in the Spanish pavilion of the 1958 Brussels Universal Exposition nine years earlier, was submitted to the National Architecture Competition promoted by the General Directorate of Fine Arts, being one of the 12 projects selected for the exhibition.

ACTI-0541
Imagen
15655436322778.jpg
7:00 PM
90 minutes
Library

Complete the city / Housing projects. Mónica Alberola

Submitted by brandcode_deweloper on
The architecture table 12

Completing the City / Housing Projects with Mónica Alberola. Thursday, October 30 at 7:30 PM. Free admission.

Associate Professor in the Department of Projects at ETSAM of the Polytechnic University of Madrid. Since 1996, together with Consuelo Martorell, she founded the alberolamartorell studio, and in 2018 with the incorporation into the team of architects María Casariego Córdoba and Guiomar Martín Domínguez and architect Enrique de Teresa Trilla.

The studio has focused its activity on heritage recovery works and new construction projects in which competitions have been the main driver of our professional activity, highlighting awards in project competitions and built works, among which stand out: 1st Prize Reclassification of the Ex Macello area in Arona, Italy. VPO Prize IX BEAU Building of 22 social housing units for young people in El Rastro, Madrid. 2011. 1st Prize Housing in the PAU of los Ahijones, Madrid. IVIMA. 2007. 1st Prize Housing Building Pza. General Vara del Rey, Madrid. EMVS (2005) and recently the 1st Prize of the competition for the Auditorium and National School of Public Health of the Carlos III Health Institute in Madrid.

Coordinated by: Santiago Varela

In collaboration with: College of Architects of Alicante

ACTI-0540
Imagen
Mónica Alberola
Desactivado
7:00 PM
90 minutes
Library

Policies and collective housing projects in Spain. Josep María Montaner

Submitted by brandcode_deweloper on
The architecture table12

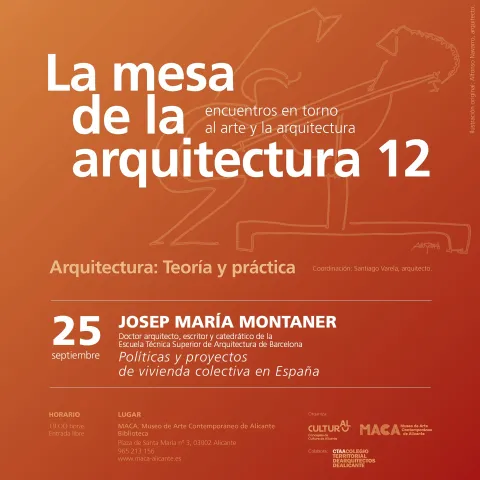
Policies and collective housing projects in Spain. Josep María Montaner

Starting from the current framework of the new Law for the Right to Housing and the measures adopted in Spain, we will review throughout the twentieth century to understand the anomaly of the Spanish case, in relation to housing policies that, since the interwar period, were implemented in most European countries, also covering the period of the Franco dictatorship. Three are the dominant characteristics: absence of strategic and continuous policies; absence of regulations toward a little professional real estate sector; and emphasis on home ownership.

Furthermore, we will address the criteria and reference projects to face current challenges: specialize, make flexible, participate, industrialize, cooperate, and make housing affordable. To do this, we will resort to examples in Spain and housing policy in Barcelona from 2015 onwards.

In the general context, we will analyze the most urgent current measures: authentic housing policy; no to the disqualification of protected housing; and regulation of rentals in general and seasonal ones, to address the effects that the excess of tourism and tourist apartments are producing.

Coordinates: Santiago Varela

Collaborates: College of Architects of Alicante

ACTI-0485
Imagen
Banner-castellano-1080x1080-1.jpg
Desactivado
7:00 PM
90 minutes
Library

Technical Innovation and Moral Decision. José María Lapuerta

Submitted by brandcode_deweloper on
The architect's desk 7

The architect's table is a cycle of encounters about art and architecture around a table where many projects have been drawn. A board, a paper, the tension: strokes and lines that belong to its memory and that are now revealed to bring us closer to the creators of spaces. The architect's table continues drawing....and we continue learning.

Since 2015, MACA has proposed a series of encounters in conversation format, around art and architecture. To reflect again on the relationships between architecture and art, to understand the process of construction and reconstruction of architecture from a more artistic or philosophical point of view, leads us to delve deeper into this proposal. In the MACA Library, the last Thursdays of each month, from September 2020 to May 2021.

The Museum of Contemporary Art of Alicante, whose collections are formed by works created fundamentally in the twentieth century, encompasses from the so-called avant-gardes to all the approaches and plastic manifestations that took place in the decades of the second half of the past century. Works expressed on different supports and materials, with diverse dimensions and techniques. Similarly, temporary exhibitions always related to these collections, allow us to expand or deepen some aspects of contemporary chronology. However, from the permanent collections and those temporary manifestations, contemporary architecture is absent.

The architecture of MACA itself, a project created and directed by Estudio Sancho Madridejos, is a beautiful building of great functional efficiency. The syncopated projection of horizontal and vertical spaces establishes a formal order based on the geometry and texture of the materials used in construction, while revealing a kind of tension resolved by the zenith path of light, a kind of "felt" spirituality more emotional than real.

The architect's table, a table from 1912, real and present (deposited by its owner Alfonso Navarro Guzmán at MACA), serves as an ideological foundation to link the conversations and serves as material support for drawings, sketches, plans and models so that we can travel, while dreaming, through the imagined space. The coordination of these encounters is in charge of Santiago Varela Botella, architect.

ACTI-0147
Imagen
401c08c6-e749-4bc6-9d2e-b0bb33354626.jpg
7:00 PM
90 minutes
Library

Without Limits. The Architecture of the Pioneers of the 21st Century. Carmen Espegel

Submitted by brandcode_deweloper on
The architect's desk 7

"Architecture is the transformation of a worthless brick into a golden brick," appears in Castilian texts as a phrase attributed to Alvar Aalto. Hanni Sippo, in Finland, gave us another version: "When used properly, the brick transforms into gold."

The palette of my architecture, of my craft, does not now have the color of the symbolic, nor of my personal desires. I find, instead, construction on all sides. Construction, of the physical and the sensible; abstract construction, ethical, moral…..We do not want our buildings to represent anything other than their own presence.

Construction that penetrates to the core of the project and that disappears as something separate from it. Construction as aspiration and not as necessity.

If materiality is not something external to the project, it can even participate in the relevant matters that society demands: creation of well-being, saving resources, building with less,… It will be then when materiality can transmit immaterial thoughts.

And to seek a formal identity, and a constructive identity and coherence. And that causes the minimum possible materials to question the origin of the project. Details should not entertain, distract, but help in the understanding of the totality of the project.

One must then tell the projects with plain language, without specialized jargon, without the usual neologisms taken from other disciplines. If it is so important from where we make constructive decisions, we will say that one builds by desire and by illusion. We will have memories and nostalgia of architectures and also anticipation. I am interested in employing material in a specific and sensitive way, without its cultural meanings. And, then, the material can acquire poetic qualities, because materials are not in themselves poetic.

Architecture as THE REPRESENTATION OF CONSTRUCTION". Because material is the concrete substrate and geometry is the abstract.

The nucleus of my architectural activity resides in the act of building. Building appropriate places for human activities and happiness. Because there can exist an ethical approach to constructive problems.

ACTI-0146
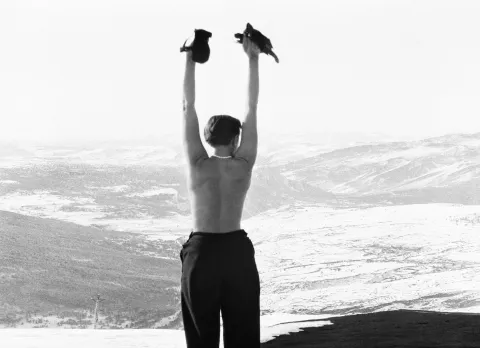
Charlotte Perriand in the mountains, 1930
Imagen
21CF07-WEB-scaled.jpg
7:00 PM
90 minutes
Library