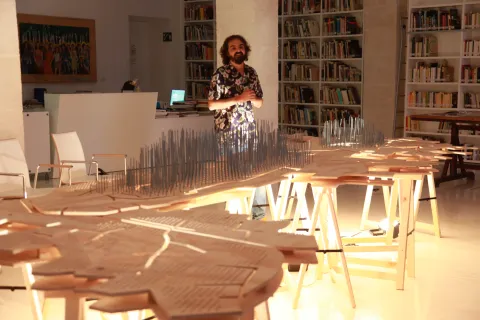
MACA proposes, in a conversational format, meetings around art and architecture around the architect's table. In the MACA Library, the last Thursdays of each month, from January to May 2015. _This first cycle will consist of different manifestations. The first and fundamental one will showcase works by an architect related through their vital and professional activity to the province of Alicante. The selection criterion will be conditioned by the modernity of the proposals, understanding that modernity, first and foremost, in a chronological sense, attending to those architectures and architects who were protagonists and participants in the advent of contemporaneity. The exhibition of some models will allow us to offer three-dimensional models, reclaiming the model as an archetype, as Renaissance authors defended. And to illustrate the complete work process, sketches and preliminary drawings will be shown alongside project plans and notes developed during the construction process. All of this with the ultimate goal of understanding and grasping, in some way, the constructed space. _This first cycle will consist of different manifestations. The first and fundamental one will showcase works by an architect related through their vital and professional activity to the province of Alicante. The selection criterion will be conditioned by the modernity of the proposals, understanding that modernity, first and foremost, in a chronological sense, attending to those architectures and architects who were protagonists and participants in the advent of contemporaneity. The exhibition of some models will allow us to offer three-dimensional models, reclaiming the model as an archetype, as Renaissance authors defended. And to illustrate the complete work process, sketches and preliminary drawings will be shown alongside project plans and notes developed during the construction process. All of this with the ultimate goal of understanding and grasping, in some way, the constructed space. _The architect's table, a table from 1912, real and present (deposited at MACA by its owner Alfonso Navarro Guzmán), serves as an ideological foundation to link the exhibitions and will serve as material support for the models so we can traverse, while we dream, the imagined space. _The architect's table, a table from 1912, real and present (deposited at MACA by its owner Alfonso Navarro Guzmán), serves as an ideological foundation to link the exhibitions and will serve as material support for the models so we can traverse, while we dream, the imagined space. The work still participates in the hygienist principles assumed by modernist architects, in response to a social awareness that turned toward issues of sanitation following nineteenth-century epidemics. Thus, in addition to the choice of the ideal plot, orientation and ventilation become determining factors for a complex project, executed in two autonomous phases: first the Sanatorium (central body with surgical wing) and then the Rest House (annexed wing). The horizontal, extensive, and deliberate dimension is emphasized, which obeys the fulfillment of a multiple functional program. This primarily attends to optimal sunlight conditions for patients, but also to budgetary economy. The construction is resolved with load-bearing walls appropriately prepared for thermal and acoustic insulation.
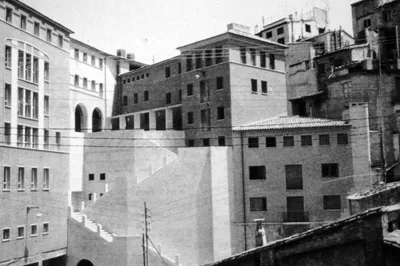
The favorable characteristics of the place, on the outskirts of Alicante near Mount Benacantil and facing the sea, allow the placid contemplation of the landscape to be incorporated into the general comfort, collaborating in therapeutic processes. On the other hand, the plot defines an alignment on axis with respect to a rectangular plaza where a pre-existing hospital faces, closing in a pentagon to respect the layout of two secondary streets between which was the landscaped area, prior to the most recent expansions unrelated to the intentions of the original project and which, at present, prevent observing the southern fronts from a distance.
The building has six floors –the last one intended as a solarium terrace, as the canons dictated– and takes advantage of the topography to house the main entrance at the intermediate level, slightly offset in order to break the academic principle of symmetry. Circulation occurs through perimeter corridors, emphasizing curved connections of transition between prismatic bodies that show appropriate resources for combining functional needs with expressive results. The image refers to the period of formation of its author because, with no concessions typical of autarky being apparent, the language is austere and certain iconographies, such as that of the circular openings with nautical echo or that of the Corbusian finish of the north facade, reveal the modern origin of his tastes, beyond other requirements.
Carmen Jordá Such