CADMIUM RED. Book Club

Submitted by maca on

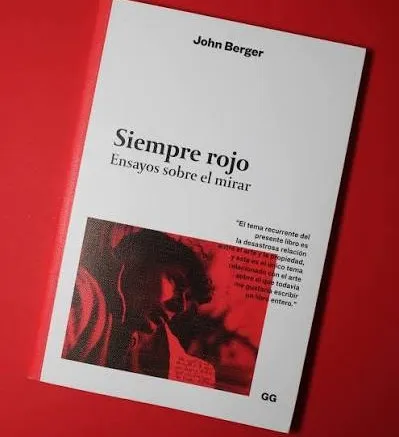
An art-focused book club led by Andrea Barcia, a cultural communicator. Conceived as an accessible alternative to the dense, encyclopedic academic essays typical of the field. The program brings together books that explore the art world from diverse perspectives—painting, sculpture, architecture, contemporary art, and other related disciplines—with an accessible, interdisciplinary approach that avoids the technical jargon that often alienates the general public from this subject matter.

In this first session, we will be reading Always Red: Essays on Looking by John Berger.

Imagen
Rojo cadmio
Desactivado
De 18:00 a 20:00 hours
Biblioteca
Free with prior registration
965213156
maca.comunicacion@alicante.es
15 people

Design as sensory experience. From the city to the object. Ramón Esteve

Submitted by brandcode_deweloper on
The architecture table 11

Ramón Esteve "Design as Sensory Experience. From the City to the Object".

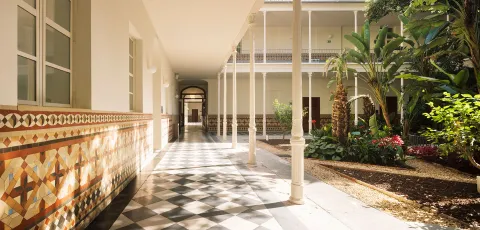
In this presentation, we explore an experiential vision of design, unified by architecture and encompassing all scales, from urban planning projects to object design. We analyze the importance of production processes, both industrial and artisanal, in defining design details that emphasize the conceptualization of each work. We focus on the sensory perception of spaces, conceived as 'design ecosystems', with the aim of promoting the well-being of inhabitants.

ACTI-0408
Imagen
Alt text
7:00 PM
90 minutes
Library

...more than just a conference center.... MirAcle architects

Submitted by brandcode_deweloper on
The architecture table 11

MirAcle architects. Sonia Miralles Mud and Arturo Calero Hombre "...something more than a congress center..."

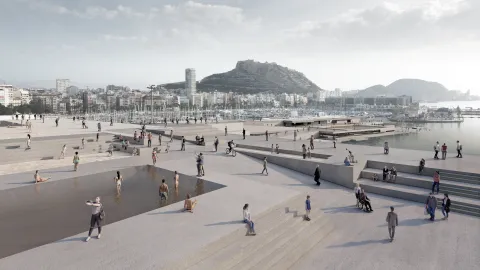
The beach is the public space par excellence. This is where our proposal for the Alicante congress center starts: it is not just about building a structure, but creating a great public space. The proposals and locations that over the last sixty years have tried to make the construction of the palace a reality are so varied that if we were to combine them all on a plan, we would almost be drawing the most significant references and identities of the city: its coast, its neighborhoods, its mountain, its history, its castle, its port and the sea… something more than a congress center…

Coordinates: Santiago Varela

Collaborates: Territorial College of Architects of Alicante.

ACTI-0398
MirAcle architects
Imagen
CONGRESOS-FOTOMONTAJE-CUBIERTA.jpg
7:00 PM
90 minutes
Library

Flow 81, Architecture LAB

Submitted by brandcode_deweloper on
The architecture table 11

Flow 81, Architecture LAB: "Swimming Against the Current"

In retrospect, looking back, what has brought us to where we are and what will take us to where we want to go is very simple: being true to ourselves, to our original idea, and to what resonates with us. This seems very easy and straightforward, but it is not. Along the way, you encounter many obstacles that cause that flow to carry you in a current where you lose your focus and essence. This talk is about how to swim against the current in this world and how it is possible if you have the right "stones."

Organized by: Santiago Varela

In collaboration with: College of Architects of Alicante

ACTI-0391
Flow 81, Architecture LAB
Imagen
home-01-2048x1066-1.jpg
7:00 PM
90 minutes
Library

Ecosystem Design at the Gabriel García Márquez Library in Barcelona. Elena Orte

Submitted by brandcode_deweloper on
The architecture table 11

Elena Orte: "Ecosystem Design at the Gabriel García Márquez Library in Barcelona"

Elena Orte is a graduate architect and holds a Master's degree in Advanced Architectural Design from ETSAM at the Polytechnic University of Madrid. In 2005, she co-founded the SUMA studio in Madrid together with Guillermo Sevillano. She is a lecturer at the IAAC in Catalonia and at the IE in Madrid, and has been an Assistant Professor at ETSAM. Recently, her studio won the Emerging EU Mies Award 2024. She has participated in international juries, seminars and workshops, and her projects have been published in prestigious architecture magazines.

SUMA has won national and international competitions, including libraries and public housing in Spain. Their work has been awarded multiple times, such as the Mies van der Rohe Emerging Award 2024, Best Public Library of the Year 2023 (IFLA), and the First Prize COAM 2023, among others.

The Gabriel García Márquez Library, inaugurated in 2022 in the Sant Martí de Provençals neighborhood, Barcelona, has transformed a "non-place" —a former parking lot behind a police station— into a vibrant civic center. Known as the "Guggenheim of La Verneda," this library stands on an elevated plaza that expands public space and improves pedestrian circulation. Beyond being a knowledge center, the library responds to historical demands of the neighborhood, providing a space for meeting and social cohesion.

The building's design, inspired by volumes stacked like books, combines a laminated wood structure and steel elements, achieving the largest exposure of wood in Europe to date. Accredited with LEED Gold certification, the library stands out for its sustainability strategies, such as photovoltaic panels, rainwater reuse, and a ventilated facade.

Organized around a triangular courtyard, the library offers versatile spaces that promote social interaction and the exchange of ideas. Its innovative design has been recognized as the Best Public Library in the World in 2023 and the Mies van der Rohe Emerging Award 2024. Since its opening, it has strengthened social bonds in the neighborhood, becoming a cultural and social landmark, affectionately known as a "Palace of the People". Organizes: Santiago Varela

Collaborates: College of Architects of Alicante

ACTI-0388
Gabriel García Márquez Library
Imagen
Gabriel-Garcia-Marquez-Library_SUMA_Photo-by-Pol-Viladoms.jpg
7:00 PM
90 minutes
Library

House, swimming pool, school. Diego Jiménez

Submitted by brandcode_deweloper on
The architecture table 10

House, swimming pool, school. Diego Jiménez of DJarquitectura.

Diego Jiménez López (Motril, 1972), Doctor of Architecture, professor at the School of Architecture of Málaga since 2010. Co-founder of the architecture studio DJarquitectura since 2001.

Among current projects, the development of the Málaga Litoral Plan project stands out, following the first prize in the international competition for the integration of the Málaga port-city. He was recently selected with his transformation project of the Fine Arts courtyard for the exhibition "The Construction of a Country" which showcases a tour of approximately sixty-five models of buildings constructed in Spain by Spanish architects from the transition to the present day. Organized by ES- the House of Architecture of the Ministry of Housing and Urban Agenda.

He has participated by presenting research proposals on housing in the EUROPAN forums while exhibiting these works in Athens (Greece), Lisbon (Portugal), Dordrecht (Netherlands), Neuchatel (Switzerland), Vienna (Austria), Madrid, Alcorcón and Ceuta (Spain), Helsinki (Finland).

He has exhibited his work at the CCCB in Barcelona, Andalusian Center of Contemporary Art in Seville. Selected in the exhibition "Couples & Co.: 22 Mirror Stories on Spanish Architecture" in Berlin, Hamburg, Seville and Granada. School of Arts of the University of Évora (Portugal) within the framework of Mostra Espanha 2015. Cibeles Center for Culture and Citizenship, Madrid. School of Design at Tongji University, Shanghai.

Coordinates: Santiago Varela

Collaborates: College of Architects of Alicante

ACTI-0376
Imagen
DSC1473.jpg
7:00 PM
90 minutes
Library

The Dream of Modernity. Tales of a Bridge. Francisco Picó

Submitted by brandcode_deweloper on
The architecture table 10

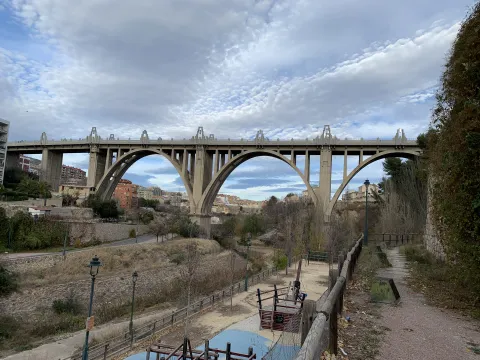
Francisco Picó. Architect. The Dream of Modernity. Tales of a Bridge.

From the account of the adventure of the project and construction of the San Jorge de Alcoy bridge, as a pretext, with a perspective from the present day, we will observe the fate of the dream of modernity at the end of the twenties of the last century, of an architect, an engineer, a construction company, and a city.

Coordinated by: Santiago Varela

In collaboration with: Territorial College of Architects.

ACTI-0361
Imagen
2024-01-02-16.25.37-rotated.jpg
7:00 PM
90 minutes

Photography-Architecture, a multivalent relationship. Aitor Ortiz

Submitted by brandcode_deweloper on
The architecture table 10

Aitor Ortiz. Photography-Architecture, a multivalent relationship.

Since the birth of photography in the nineteenth century, this discipline has been fundamental in the discourse, dissemination, and transmission of architectural values. Being aware of its dependence, architecture has made use of photography on countless occasions as an integrated part of the project itself, with the project not being considered complete until the photographer documents the final result.

In this lecture, Aitor Ortiz will take us on a brief tour of his work and professional trajectory, emphasizing the need to establish a framework for the architect-photographer relationship that determines the narrative and dissemination needs of each project.

Coordinated by: Santiago Varela

In collaboration with: Colegio de Arquitectos de Alicante

ACTI-0358
Imagen
thumbnail_IMAGEN-001.jpg
7:00 PM
90 minutes
Library

Project from pre-existence. Daría de Seta

Submitted by brandcode_deweloper on
The architecture table 10

Daría de Seta. Architect. "Designing from Pre-existence" - A Cultural and Sustainable Approach to Place.

-Attention to Place.

The architectural project aims to be a process guided by the character of the place (condensed from society, territory, landscape, culture, environment), an opportunity to read and reinterpret what exists, whether natural or anthropized, urban or rural, center or periphery, historical heritage or abandoned area. The transformation of the place and its surroundings produced by the architectural intervention becomes a precious opportunity to re-read, adapt and enhance the riches of the context.

-Dialogue Between the Existing and the New.

Far from interpreting the project as a conservative process, we believe that the aspect we project through our work should be the result of a contemporary sensibility capable of dialoguing with the present, with those who use it today. The project should propose solutions that speak the language of those who live there, being images of our time. To add an honest piece to the mosaic of the history of places, it is essential to escape historicism, mimicry and, instead, it is necessary to operate in a contemporary key.

– What is Really Necessary?

Answering this question before beginning to design solutions is very important to us. For some time now we have been convinced that, to achieve the best project, solutions with the greatest expressive and conceptual impact are fundamental to understanding what is strictly necessary, not only in terms of reducing impacts and costs, but above all in terms of rigor and precision. Analysis of needs and existing qualities. An ethical way of relating through our profession to the world in which we live and investigating new forms of beauty.

Coordinates: Santiago Varela

Collaborates: College of Architects of Alicante

ACTI-0354
Imagen
Perspective-2_B.jpg
7:00 PM
90 minutes
Library

Inside their homes. Yolanda Cónsul

Submitted by brandcode_deweloper on
The architecture table 10

Yolanda Cónsul Pascual. Architect. "Inside Their Homes".

What does a master of Spanish architecture, such as Julio Cano Lasso, do when he designs his own house? Does he investigate? Does he consolidate? And above all... how far does his involvement in the design go?

There were many questions that prompted the development of an investigation that culminated in a doctoral thesis presented at the School of Architecture of Madrid in February 2015, and from which we now extract in this lecture the chapter referring to Julio Cano Lasso's residence in La Urbanización de La Florida in Madrid (Spain).

The residence on Calle Güecho has been the subject of many publications, but perhaps in none of them has the eye "peeked" into the protected space, into the intimacy of the home. That is why today we speak of interior space, of the envelope that shelters and allows the development of family life beyond the walls that delimit the dwelling. Much has been written about one's own house, and in this lecture we aim to give a new twist to the perspective, moving from studying their houses to looking "inside their homes".

In such a delicate territory the architect must combine decisions that affect his surroundings, turning his own family into the people who will experience that space, which also accompanies them over time, adapting to the different situations that a family inevitably goes through in its life journey.

The client is the most demanding. The margin for error... narrow.

Let us enter then...

Yolanda Cónsul

Coordinated by: Santiago Varela

In collaboration with: Territorial College of Architects

ACTI-0350
Imagen
39.-CANCELA-patio-estudio.jpg
7:00 PM
90 minutes
Library