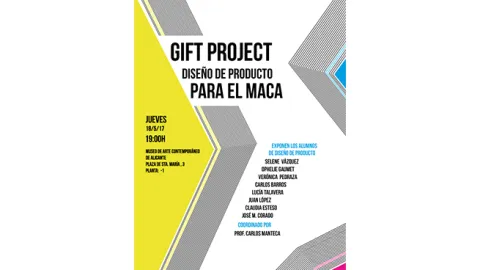
GIFT Project

Submitted by brandcode_deweloper on

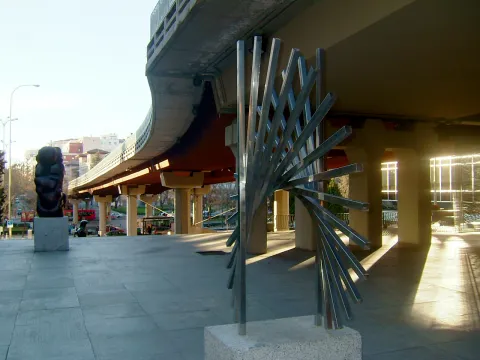
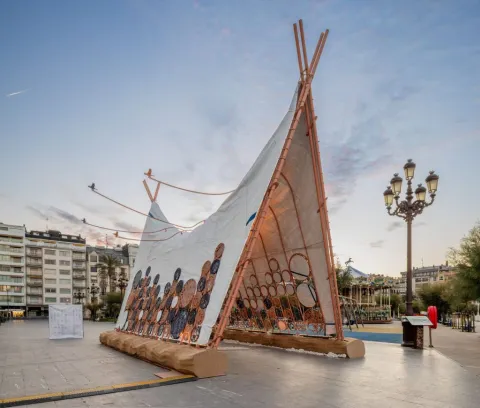
This project, coordinated by Professor Carlos Manteca and carried out by second-year students of the Product Design specialty at the School, consists of creating a "promotional product" for a point of sale: the hypothetical MACA museum store.

Since it is an article to promote a museum, the designed object must have a strong cultural value and, furthermore, references to it, its history, or the artworks displayed in it. The inspiration has been the MACA museum space and the work of Eusebio Sempere, as well as the relationship between ART and DESIGN.

These new designs will take over from those that have been displayed for the past year on the ground floor of the Museum.

ACTI-0114
Imagen
39.jpg
7:00 PM
90 minutes
Assembly Hall

Shared Spaces. Javier Terrados

Submitted by brandcode_deweloper on
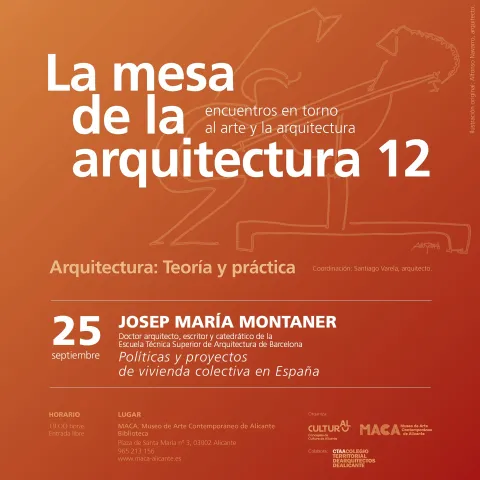
The architecture table 12

«Shared Spaces». Javier Terrados. Thursday, January 29 at 7 p.m. Free admission.

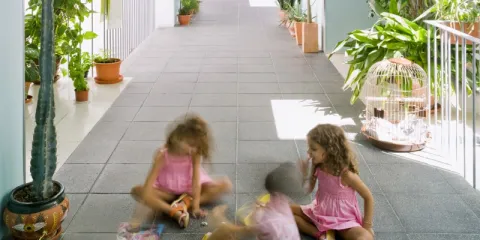
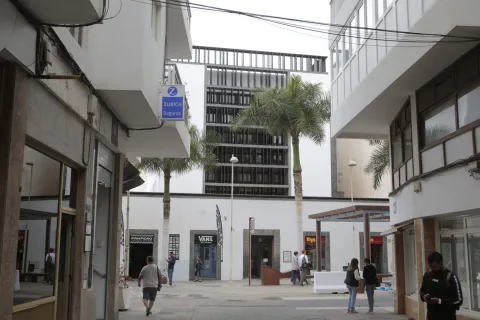
The children who play in the corridors of the residential building, now streets of their imagination and their domain, the elderly who converse in the waiting areas of the health center, in the anterooms that seem like plazas of a village lost in time, the high school students who improvise an event in the atrium of the institute, now their comedy yard, the neighbors who make the vestibule of the municipal theater their second temple, the businessmen who in the exhibition center update the timeless rituals of commerce and cultural mestizaje.

Scenes of shared spaces. Architectures in the diffuse margins between the public and the private. New sanctuaries, places where encounter and personal interaction are gifted.

In this dissertation, a tour is proposed through a set of architectural works that propose a commitment to the viability of these places, broadening the usual limits of rules, conventions, regulations and scarcities, and generating other possible scenarios of community encounter. Collective dwellings, health centers, theaters, exhibition centers, schools and institutes, treated as supports for unusual experiences of coexistence.

ACTI-0796
Imagen
Javier Terrados
Desactivado
19 hours
90 minutes
Library

The architecture table

Submitted by brandcode_deweloper on

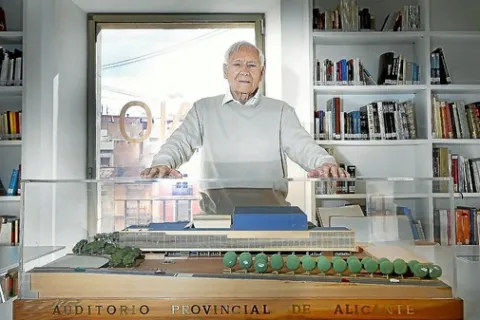
The Museum of Contemporary Art in Alicante whose collections are formed by works created fundamentally in the twentieth century. They range from the so-called avant-gardes to all the approaches and artistic manifestations that took place in the decades of the second half of the past century. They are expressed on different supports and materials, with diverse dimensions and techniques. In turn, the temporary exhibitions are related to these collections and allow for expanding or deepening some aspects of contemporary chronology. However, contemporary architecture is absent from both the permanent collections and those temporary manifestations.

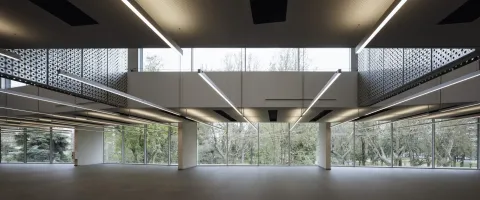
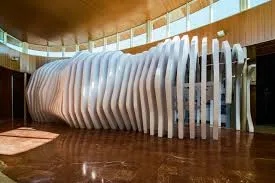
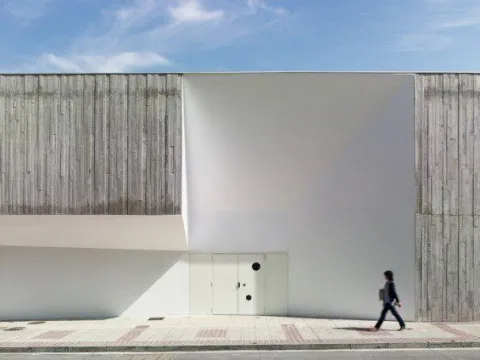
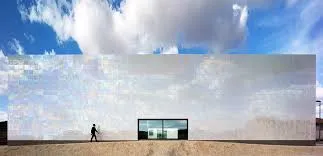
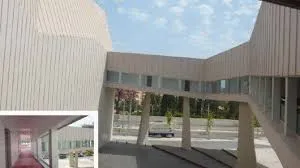
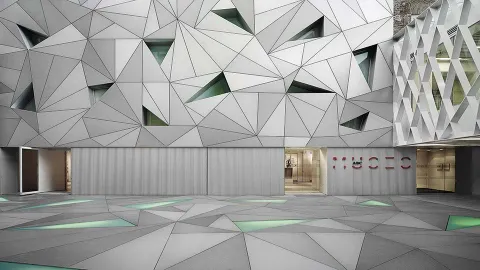
The architecture of the MACA itself, a project created and directed by the Sancho Madridejos Studio, is a beautiful building of great functional efficiency. The syncopated projection of horizontal and vertical spaces establishes a formal order based on the geometry and texture of the materials used in construction, while revealing a kind of tension resolved by the overhead passage of light, a kind of "felt" spirituality more emotional than real.

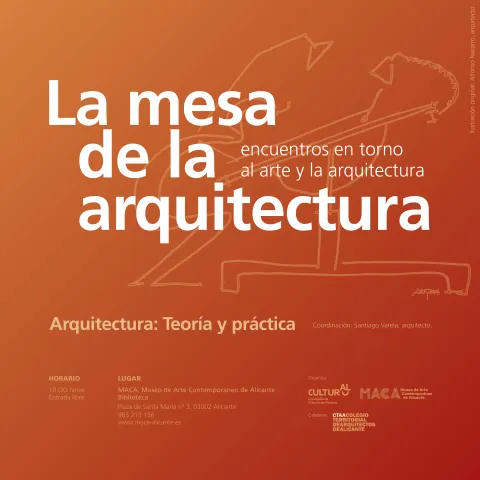
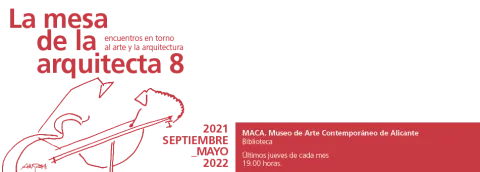
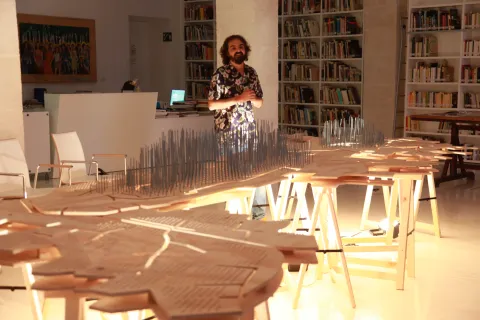
The MACA proposes in a conversational format, meetings around art and architecture around the architect's table. In the MACA Library, the last Thursdays of each month, from January to May 2015.

This first cycle will consist of different manifestations. The first and fundamental one will show works by an architect related through his vital and professional activity to the province of Alicante. The selection criterion will be conditioned by the modernity of the proposals, understanding that modernity, first of all, in a chronological sense, attending to those architectures and architects who were protagonists and participants in the advent of contemporaneity. The exhibition of some models will allow for offering three-dimensional models, reclaiming the model as such, as the authors of the Renaissance defended. And to illustrate the complete work process, sketches and preliminary drawings will be shown alongside the project plans and notes developed during the construction process. All of this with the ultimate aim of understanding and grasping in some way the constructed space.

The architect's table, a table from 1912, real and present (deposited in the MACA by its owner Alfonso Navarro Guzmán), serves as an ideological foundation to link the exhibitions and will serve as the material support for the models so that we can traverse, while dreaming, the imagined space.

ACTI-0730
Imagen
Generico-Web_MesaArquitectura2.jpg
Desactivado
The last Thursday of each month. Except June, July and August
19:00 hours
90 minutes
Library

Building Communities. Ricardo Flores and Eva Prats

Submitted by brandcode_deweloper on
The architect's desk 5

Since 2015, MACA has proposed meetings in a conversation format, centered on art and architecture. Reflecting again

on the relationships between architecture and art, understanding the process of construction and reconstruction of architecture from a more artistic or philosophical point of view, leads us to delve deeper into this proposal. In the MACA Library, the last Thursdays

of each month, from September 2018 to May 2019. Eva Prats is an Architect from the ETSA of Barcelona and Doctor Architect from RMIT Melbourne. Ricardo Flores is an architect from FADU-UBA, Master's in Urban Planning and Doctor Architect from ETSAB-UPC. Eva and Ricardo founded Flores & Prats in Barcelona in 1998, a studio dedicated to the confrontation of theory and academic practice with design and constructive activity.

They have worked on rehabilitation projects of disused structures, in the design of urban public spaces with neighborhood participation, and in social housing and its capacity to create community. But the studio has also experimented with the use of films to document projects or edible architecture menus developed for exhibitions of their work in Barcelona, Copenhagen, or Venice.

The work of Flores & Prats has obtained, among other recognitions, the Grand Award in Architecture from the Royal Academy of Arts in London 2009, the Premi Ciutat de Barcelona 2016, the Premi Ciutat de Palma 2017, the AD Architects of the Year Award 2018, and the AR New into Old Award 2019. They have been nominated for the Mies van der Rohe Prize on various occasions and their work has been exhibited in the last four editions of the Venice Architecture Biennial. In addition to their professional practice, Eva and Ricardo are actively involved in the academic world.

They are Professors of Projects at the ETSA of Barcelona, Professors of Architecture and Urban Design at RMIT Melbourne, and between 2019 and 2021 visiting professors at ETH Zurich. In the 2022-2023 academic year they will begin as visiting professors at the Accademia di Architettura di Mendrisio. In 2014, the Mexican publisher Arquine published the first monograph on their work, Pensado a mano. La Arquitectura de Flores & Prats, and in 2017 the new magazine Archives dedicated its first issue to the studio's work. In 2020, Arquine and the Barcelona City Council published the monographic book Sala Beckett. International Center for Dramaturgy. In 2021, the Archives Universum magazine dedicated its first issue to the studio's private world and working methods.

ACTI-0707
Imagen
images-11.jpg
7:00 PM
90 minutes
Library

Place Names. Bet Capdeferro and Ramón Boch

Submitted by brandcode_deweloper on
The architect's desk 5

Since 2015, MACA has proposed meetings in a conversation format, around art and architecture. To reflect again

on the relationships between architecture and art, to understand the process of construction and reconstruction of architecture from a more artistic or philosophical point of view, leads us to delve deeper into this proposal. In the MACA Library, the last Thursdays

of each month, from September 2018 to May 2019. Ramon Bosch and Bet Capdeferro are architects graduated from the School of Architecture of Barcelona - UPC - BarcelonaTECH since 2000 and 1999 respectively. Bet Capdeferro is pursuing the Master's degree in Landscape Architecture from the Polytechnic Foundation of Catalonia. In 2003 they founded the bosch.capdeferro architecture studio in the city of Girona, from where they work on the transformation of spaces of diverse scale and nature, focusing attention on the relationship between man and the environment. Their professional activity in the studio has always been accompanied by teaching experience at the universities ETSAB-UPC BarcelonaTech, ETH-Zürich, EPS-University of Girona, Cornell University-New York and Washington University-Saint Louis, supporting through theory and research the development of the design and construction process. They conceive the project as a concave and inclusive experience, capable of harmoniously integrating through an open process all the diverse facts and agents that configure it. In 2012 they are selected to participate in the XIII Venice Architecture Biennale - "Common Ground" as members of the "Vogadors" exhibition. In 2015 they win the FAD Architecture Award. In 2016 they are awarded in the Heritage and Transformation category of the XIII Spanish Architecture and Urbanism Biennale - "Alternatives", as well as in the Works Panorama of the X Ibero-American Architecture and Urbanism Biennale. In 2011 their work was part of the "Unfinished" exhibition of the Spanish Pavilion, winner of the Golden Lion at the XV Venice Architecture Biennale - "Reporting From the Front". In 2018 they are awarded in the Works Panorama of the XIV Spanish Architecture and Urbanism Biennale – "More Living, More Humanizing". In 2021 they receive the award in the Works Panorama of the XV Spanish Architecture and Urbanism Biennale - "Empty Spain, Full Spain". In 2022 they receive the Architecture Award from the Higher Council of Colleges of Architects of Spain. That same year their work is nominated for the European Prize for Contemporary Architecture - Mies van der Rohe Award.

ACTI-0706
Imagen
images-10.jpg
7:00 PM
90 minutes
Library

The Museum of Royal Collections in Madrid. Emilio Tuñón

Submitted by brandcode_deweloper on
The architect's desk 5

Since 2015, MACA has proposed meetings in a conversation format, around art and architecture. Reflecting again

on the relationships between architecture and art, understanding the process of construction and reconstruction of architecture from a more artistic or philosophical point of view, leads us to delve deeper into this proposal. In the MACA Library, the last Thursdays

of each month, from September 2018 to May 2019. He graduated from the School of Architecture of Madrid (ETSAM) in 1981 and received his doctorate from ETSAM in 2000, and began working at Rafael Moneo's studio until 1992. In 1990 he joined as an editor at Arquitectura magazine and founded his own studio with Luis Moreno Mansilla, Mansilla + Tuñón Architects.

He is a professor at the School of Architecture of Madrid (ETSAM) and has been a professor at the New School of Architecture of Puerto Rico, the International School of Architecture of Barcelona, the San Pablo CEU University Foundation, as well as a visiting professor at the Städelschule in Frankfurt am Main, the School of Architecture of Navarra, and also at the Graduate School of Design of Harvard University USA and Princeton University School of Architecture. Since 2007, he is a trustee of the ARQUIA Foundation, Gold Medal of the Superior Council of the Colleges of Architects of Spain CSAE 2015.

Among the projects developed with Luis Moreno Mansilla (1959-2012), the Museum of Zamora, the Documentary Center of the Community of Madrid, now the Joaquín Leguina Regional Library, the Museum of Fine Arts of Castellón, the MUSAC in León, the León City Auditorium, the Museum of Cantabria, the Hotel and Restaurant Relais & Châteaux Atrio and the Museum of Royal Collections (Madrid) stand out.[1]​[2]​

In 2014 he was awarded the Gold Medal for Merit in the Fine Arts by the Spanish government.

ACTI-0705
Imagen
PORTADA_CCRR_Interior_10.jpg
7:00 PM
90 minutes
Library

Complex Cities. Towards a New Artistic Landscape. Ester Pizarro

Submitted by brandcode_deweloper on
The architect's desk 5

Since 2015, MACA has proposed meetings in a conversation format, centered on art and architecture. Reflecting again

on the relationships between architecture and art, understanding the process of construction and reconstruction of architecture from a more artistic or philosophical point of view, leads us to delve deeper into this proposal. In the MACA Library, the last Thursdays

of each month, from September 2018 to May 2019. Esther Pizarro was born in Madrid in 1967. She graduated in Fine Arts from the Sculpture Department of the Complutense University of Madrid in 1990, where she obtained her Doctorate in 1995.

Her training was completed thanks to various scholarships that allowed her to travel abroad, among which the following stand out: Artistic Creation Grant from the Pollock-Krasner Foundation of New York; Plastic Arts Production Aid from the Community of Madrid; Plastic Arts Grant from the Casa de Velázquez, Madrid; Generation 2000 Grant, Caja de Madrid; Plastic Arts Grant from the Academy of Spain in Rome; Plastic Arts Grant from the College of Spain in Paris; Predoctoral Grant for Research Personnel Training at the Complutense University of Madrid. Between 1996 and 1997, she resided in the United States with a Grant from the Fulbright Commission and the Ministry of Education and Culture.

She has received various awards and honorable mentions, among which the following stand out: Grants for Creation and National and International Mobility 2022/2023, Madrid City Council; Art Promotion Grants, Support for Creators, Artistic Creation and Production 2022, Ministry of Culture and Sports; Ramón Acín Research Contract 2021; Grants for Creation in Visual Arts from the Community of Madrid 2021; Grants for research, creation and artistic production in the field of Visual Arts 2020, Ministry of Culture and Sports; Buitblanc Award 2019-2020, Contemporary Culture Las Cigarreras, Alicante; VISIBLES Award 2018, Art and Women Competition Comarcal Center of Humanities Cardenal Gonzaga Sierra Norte, CCHSN, Community of Madrid; Antón Grant for Sculptural Creation and Research 2017; Project awarded in the XX Call for Visual Creation Aids Proposals 2016, Assistance and Cultural Fund of VEGAP; Acquisition Award XVII Competition of Plastic Arts Sala El Brocense, Provincial Council of Cáceres; Acquisition award IV International Biennial of Plastic Arts City of Alcorcón, category: urban sculpture; realization of an artistic intervention project titled "Postal Codes"; First Prize Plaza de las Libertad/es, international ideas competition for the planning and construction of a space for freedom in Seville, MGM Morales+Giles Architects, in collaboration with Esther Pizarro and Hackitectura.net; El Ojo Crítico Award from Spanish National Radio in the Plastic Arts category; Pámpana de Oro Award in the LXI National Exhibition of Plastic Arts of Valdepeñas in Ciudad Real; Finalist in the Mariano Benlliure Sculpture Award 2000 of the Villa de Madrid Awards and Second Prize XXII National Sculpture Competition of Caja Madrid.

She has exhibited individually at the Provincial Council Hall of Huesca; College of Architects of Madrid (COAM), Mercadal Hall; Euskalduna Urban Hall, Bilbao; Las Cigarreras Cultural Center, Alicante; Tabacalera, La Fragua, Ministry of Culture and Sports, Madrid; Tabacalera, La Fragua, Ministry of Culture and Sports, Madrid; Sculpture Center of Candás Antón Museum, Candás, Asturias; Metrópoli Foundation, Madrid; Royal House of the Mint Museum, Segovia; MataderoMadrid; Casa Asia, Barcelona; Royal Hospital, Granada; San Telmo Museum, San Sebastián; Tomás y Valiente Art Center, Hall A, (CEART), Fuenlabrada; Official College of Architects of the Canary Islands COAC, Las Palmas District; Barjola Museum, Gijón; Antonio Prates Gallery, Lisbon, Portugal; Circle of Fine Arts, Madrid; Raquel Ponce Gallery, Madrid; Ponce+Robles Gallery, Madrid; Manuel Ojeda Gallery, Las Palmas de Gran Canaria; Isabel Ignacio Gallery, Seville; Teresa Cuadrado Gallery, Valladolid; Liquid Space Gallery, Gijón; Carmen de los Mártires, Council of Granada; Saura Hall, Council of Huesca, Huesca; Gallery B, California State University, Long Beach, United States; Casa de Velázquez, Madrid and Municipal Arts Center, Alcorcón, Madrid.

Among her most recent group exhibitions is her participation in Spain Arts & Science LAB in Belgium. Embassy of Spain; Cervantes Institute Krakow, Poland; Laboral Center for Art and Industrial Creation, Gijón; I Biennial of the South of Panama; Miller Building, City Council of Las Palmas de Gran Canaria; Venice Architecture Biennial, Spain Pavilion, Venice, Italy; Spanish Cultural Center in Lima, Peru; Cervantes Institute and Academy of Spain in Rome, Italy; Oraziano Museum - Palazzo Orsini, Licenza, Rome, Italy; XVIII Cerveira Biennial, Portugal; University Museum of Alicante; Dasto Art Center, Oviedo; Caja de Madrid, Traveling throughout Spain; Academy of San Fernando, Madrid; Raquel Ponce Gallery, Madrid; Municipal Arts Center, Alcorcón, etc ...

In recent years she has worked on interventions in public spaces with temporary and permanent character: Call for Artistic Interventions in Public Spaces of Barbastro, Project "The Legacy of Culture", Huesca, Spain; Sculptural Park of the Dehesa Boyal, Las Navas del Marqués, Ávila; Pradolongo Park, Madrid; Plaza del Pueblo, Alcobendas, Madrid; Palace of Exhibitions and Congresses, Mérida; West Lake Park, Hangzhou, China; Casino de la Reina Park, Lavapiés, Madrid; San José de Ocoa, Dominican Republic; Arganda del Rey Metro Station, Madrid; Fráncos Rodríguez Metro Station, Madrid and Municipal Board of Latina, Madrid.

She has created specific installations for different spaces, among which the following stand out: "Space Debris :: Constellations of Waste", Euskalduna Urban Hall and Las Cigarreras Alicante; "#NiUnaMenos", Comarcal Center of Humanities Cardenal Gonzaga Sierra Norte, CCHSN, Madrid; "[MAFD] :: Mapping Active Fire Data", Tabacalera, La Fragua, Madrid, Sculpture Center of Candás Antón Museum, Asturias and Euskalduna Urban Hall; "Liquid Stained Glass" Can Prunera Modernist Museum, Sóller, Mallorca; "Liquid mapping :: connected to..", Euskalduna Urban Hall and Ponce + Robles Gallery, Madrid; "Digital Diamonds: Cloudscape" and "Blue Backbone: Datascape". Program: Cities Art, Ecobox, Metrópoli Foundation, Alcobendas, Madrid; "A Japanese Garden: Topographies of Emptiness", Project carried out within the framework of the Dual Year Spain-Japan 2013-2014, Touring: MataderoMadrid, Nave 16, Programming Line: Large Scale. Madrid; Casa Asia, La Purísima Pavilion, Modernist Complex of the Hospital de Sant Pau, Barcelona; San Telmo Museum, San Sebastián; Royal House of the Mint Museum, Segovia and "Mobility Maps. Patronizing Madrid", Tomás y Valiente Art Center (CEART), Fuenlabrada, Madrid, Spain.

Her collaboration in Universal Exhibitions with large installations stands out: "Skin of Light", Bilbao Guggenheim ++ Pavilion, Shanghai World Expo Exhibition 2010, China and "Urban Fossils", Exhibition Design: GPD (General de Producciones y Diseño), Acciona Pavilion, Expo Zaragoza 2008, Spain.

Her work is represented in various collections such as the Academy of Spain, Rome; City Council of Valdepeñas, Ciudad Real; Casa de Velázquez, Madrid; Alberto Jiménez-Arellano Alonso Foundation, Valladolid; Astroc Foundation, Valencia; Antonio Prates Foundation, Portugal; Valencian Institute of Modern Art, IVAM, Valencia; Ministry of Foreign Affairs, Madrid; Ministry of Environment, Madrid and Caja de Madrid Collection, Madrid.

In the academic field, she directed the Department of Artistic Creation and Theory of the Arts at the School of Art and Architecture of the European University of Madrid during the academic years 2002-2005. She currently combines her teaching activity as a professor of sculpture with academic research, focused fundamentally on the study of the interrelationships between art, architecture, landscape, urban space, data and complexity. During the years 2020-24, she belongs to the School of Doctoral Studies and Research (EDI) of the European University of Madrid, as a Senior Researcher. Currently, and since 2025, she is linked to the Faculty of Design and Creative Technologies of the Creative Campus of the European University of Madrid, where she directs the Research Group: Creative Ecosystems and BioDesign Lab (EcoBD Lab). She has four recognized Research Periods (Sexenios) from the National Agency for Quality Assurance and Accreditation (ANECA).

ACTI-0704
Imagen
ml_estherPizarro_05_1200.jpg
7:00 PM
90 minutes
Library

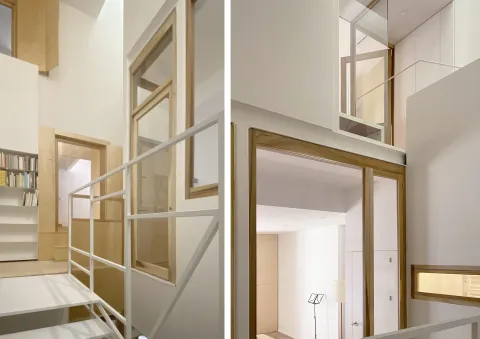
On the Complementary. José María Sánchez García
Submitted by brandcode_deweloper on
The architect's desk 5

Since 2015, MACA has proposed meetings in a conversation format, centered on art and architecture. Reflecting again

on the relationships between architecture and art, understanding the process of construction and reconstruction of architecture from a more artistic or philosophical point of view, leads us to delve deeper into this proposal. In the MACA Library, the last Thursdays

of each month, from September 2018 to May 2019.

José María Sánchez García (1975) graduated from the Higher Technical School of Architecture of Madrid (ETSAM) in 2002, and in 2016 obtained the title of Doctor Architect from ETSAM with the doctoral thesis 'The Bath Case'. Currently, he is Associate Professor of Architectural Projects at the School of Architecture of Madrid and has been Visiting Professor at the Academy of Architecture of Mendrisio, at ETH University of Zurich and at IUAV in Venice. In 2017 he was appointed Honorary Member of the Royal Institute of British Architects (RIBA) International Fellowship. He also received an honorable mention in the Spanish Architecture Award 2017, among others.

The José María Sánchez García studio was founded in 2006 and currently has offices in Madrid and Switzerland, developing public projects won through architectural competitions. The studio has been awarded with prizes of national and international scope, such as the First Prize BSI Swiss Architectural Award, Switzerland; First Prize AR+D Architecture Review Awards, London; Architectural Record's Design Vanguard Award, New York; First Prize Ibero-American Biennial of Architecture and Urbanism; First Prize Spanish Biennial of Architecture and Urbanism and the First Prize Enor Architecture Award.

The projects have been published by numerous indexed national and international magazines, such as El Croquis, Arquitectura Viva, Casabella, Architectural Review, a+u, Detail, Oris, Azure, On Diseño, Architekture Aktueal, Rita, 2G and Summa.

ACTI-0703
Imagen
images-9.jpg
7:00 PM
90 minutes
Library

The Reclamation of Public Space. Anatxu Zabalbeascoa

Submitted by brandcode_deweloper on
The architect's desk 5

Since 2015, MACA has proposed meetings in a conversation format, centered on art and architecture. Reflecting again on the relationships between architecture and art, understanding the process of construction and reconstruction of architecture from a more artistic or philosophical perspective, leads us to delve deeper into this proposal. In the MACA Library, the last Thursdays of each month, from September 2018 to May 2019.

ACTI-0573
Imagen
q6a3035.jpeg
7:00 PM
90 minutes
Library

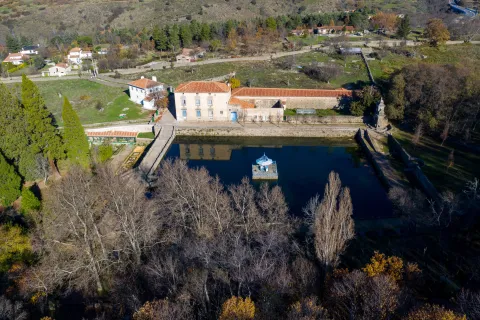
Landscape Manipulations. The Historic Garden of El Bosque<br />versus Villa y Tierra de Béjar. José Carlos Sanz Belloso

Submitted by brandcode_deweloper on
The architect's desk 5

Bachelor's degree in Architecture, has participated in various projects involving remodeling of public spaces, architectural restoration, hydraulic engineering and historic gardening, with environmental, heritage and cultural content and approaches. In recent years has begun educational studies in different fields, along with drawing exhibitions. Practices engraving, photography and calligraphy

ACTI-0572
Imagen
el-bosque-jarcultur.jpeg
7:00 PM
90 minutes
Library